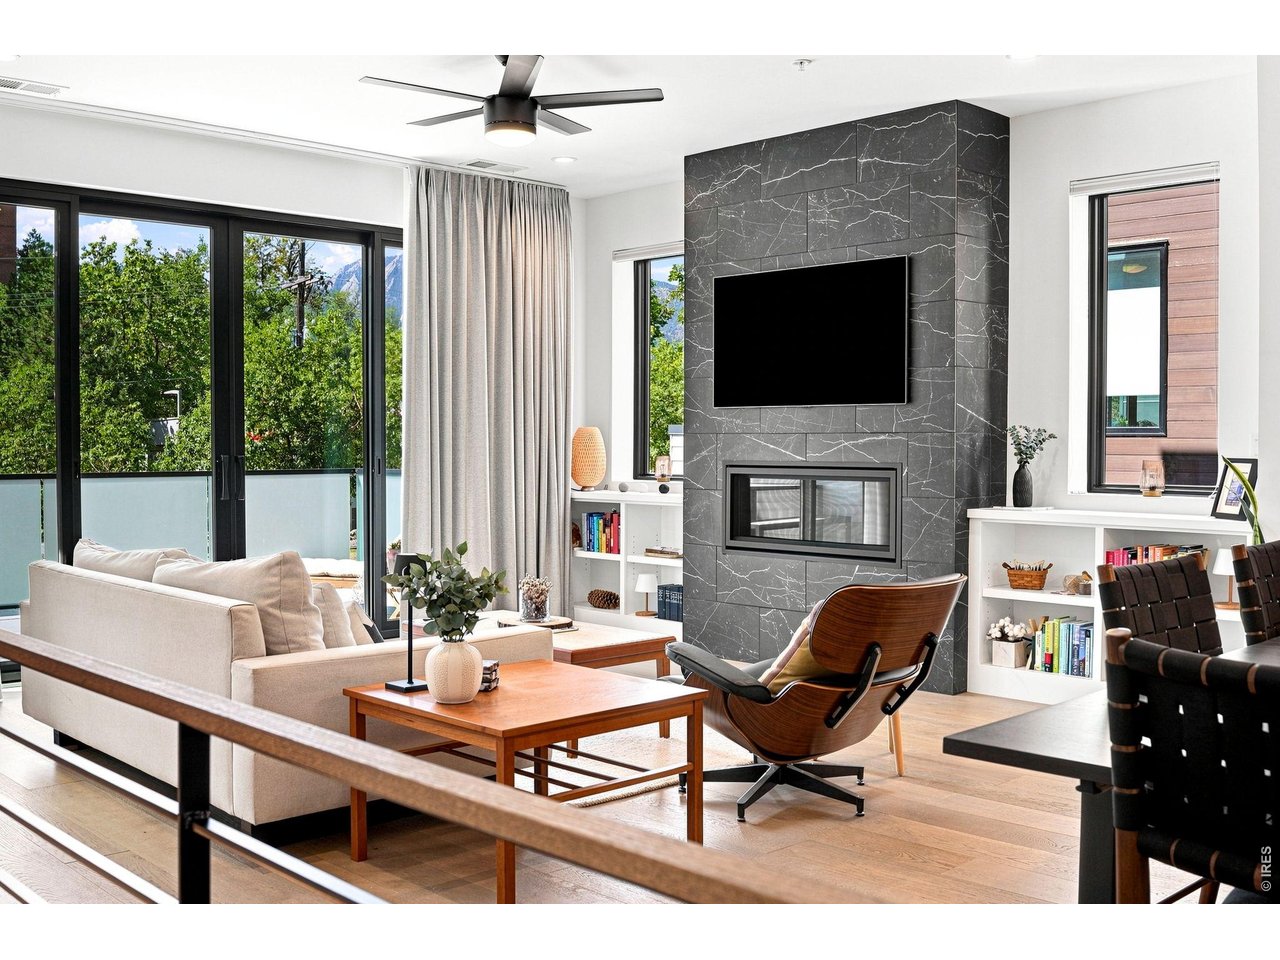
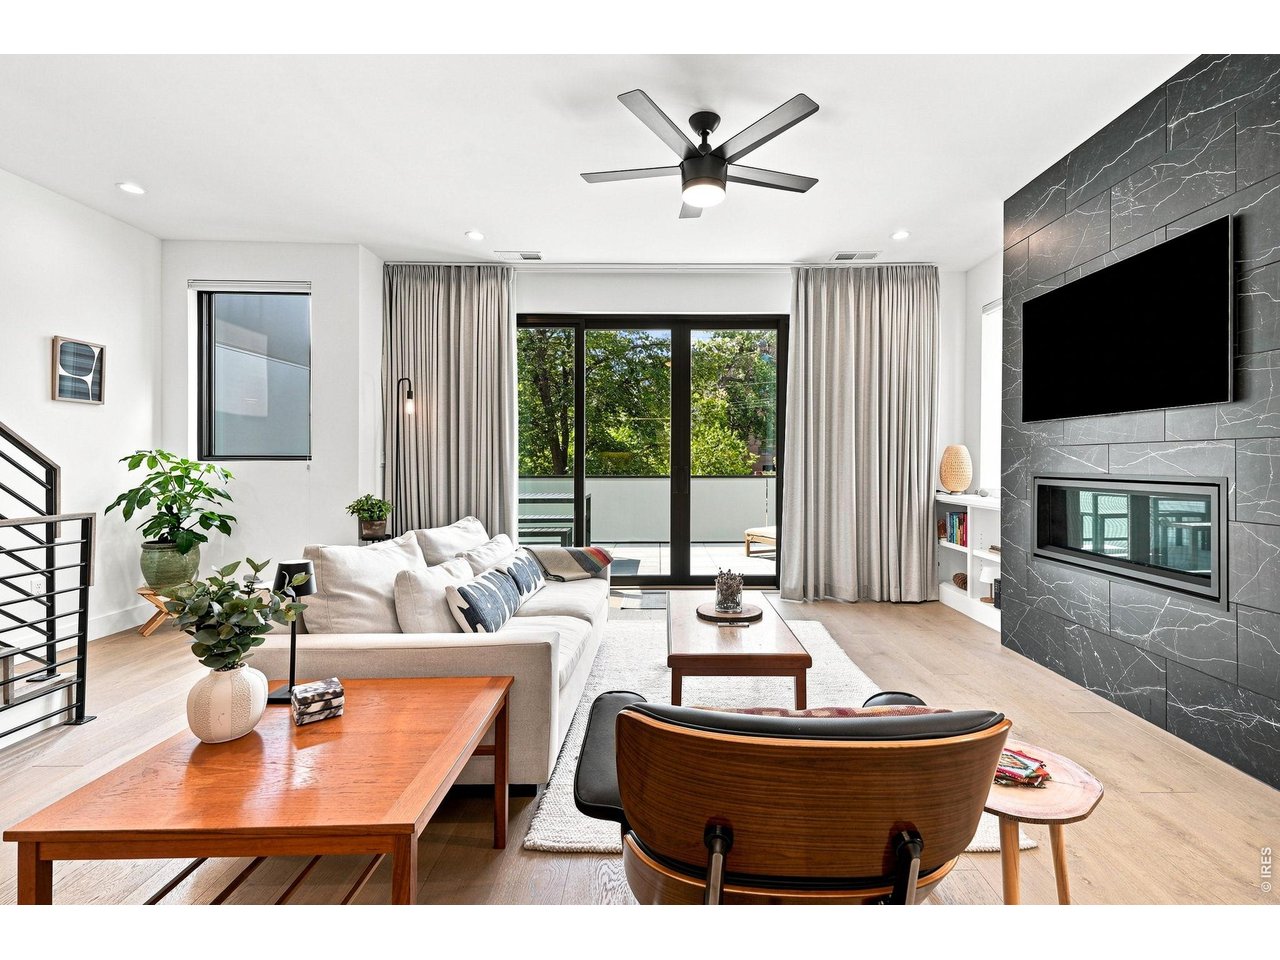
Living room with a marble fireplace wall, large glass doors, and a wood lounge chair.
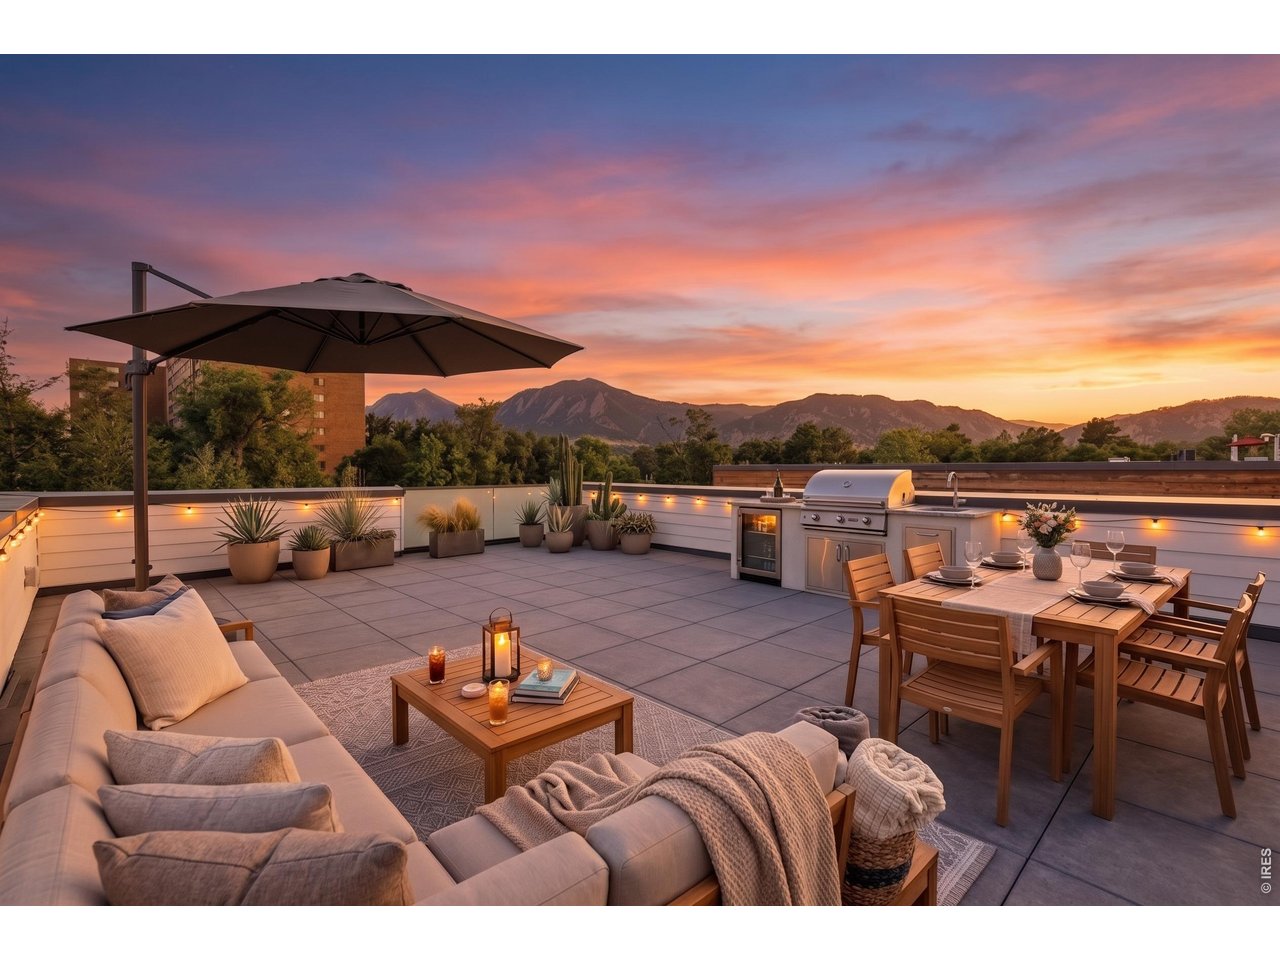
Rooftop terrace with lounge seating and outdoor kitchen overlooking the Flatirons at sunset.
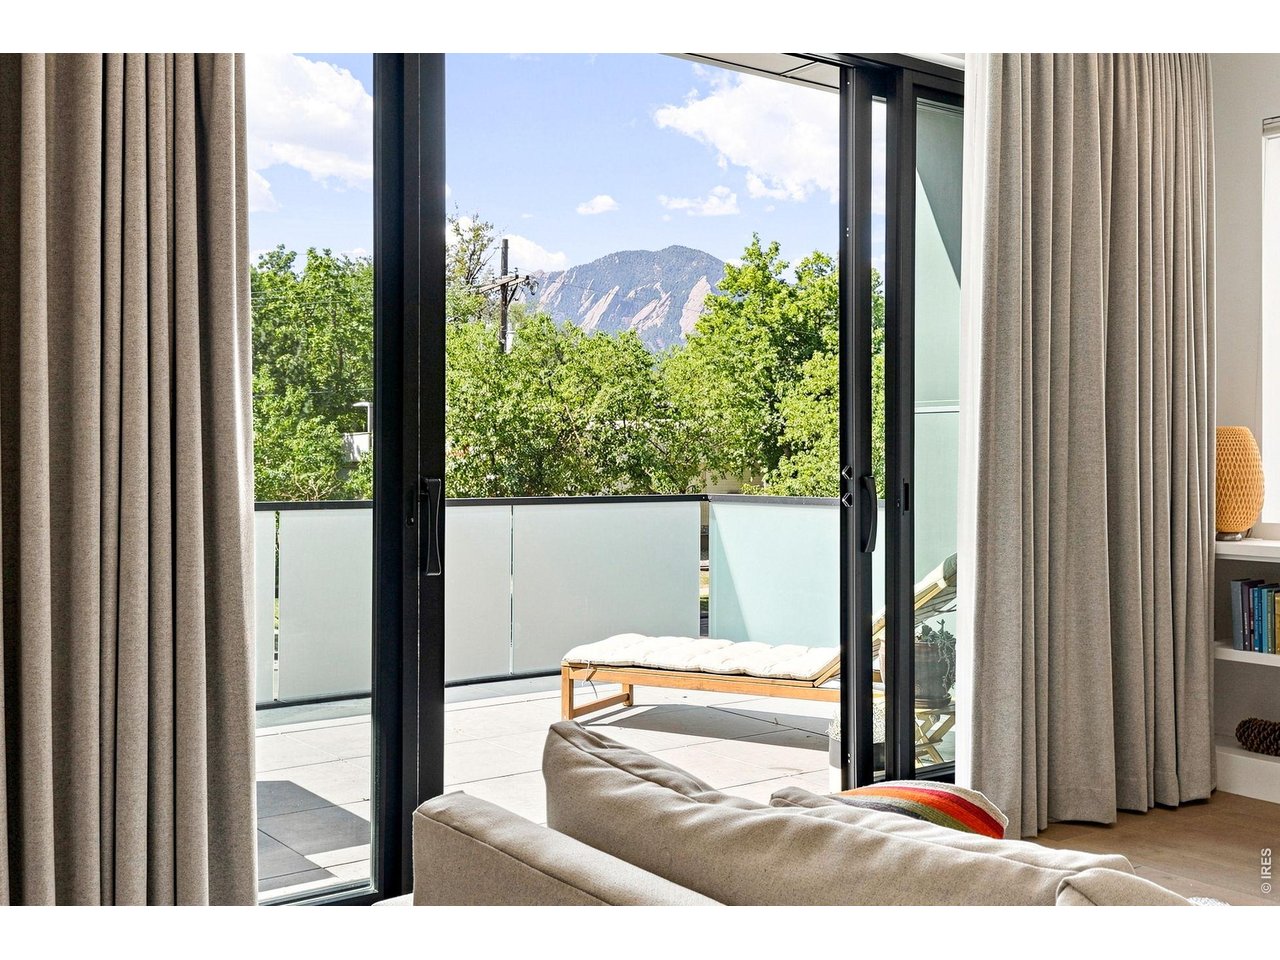
Living room opens to a balcony with mountain views through wide sliding glass doors.
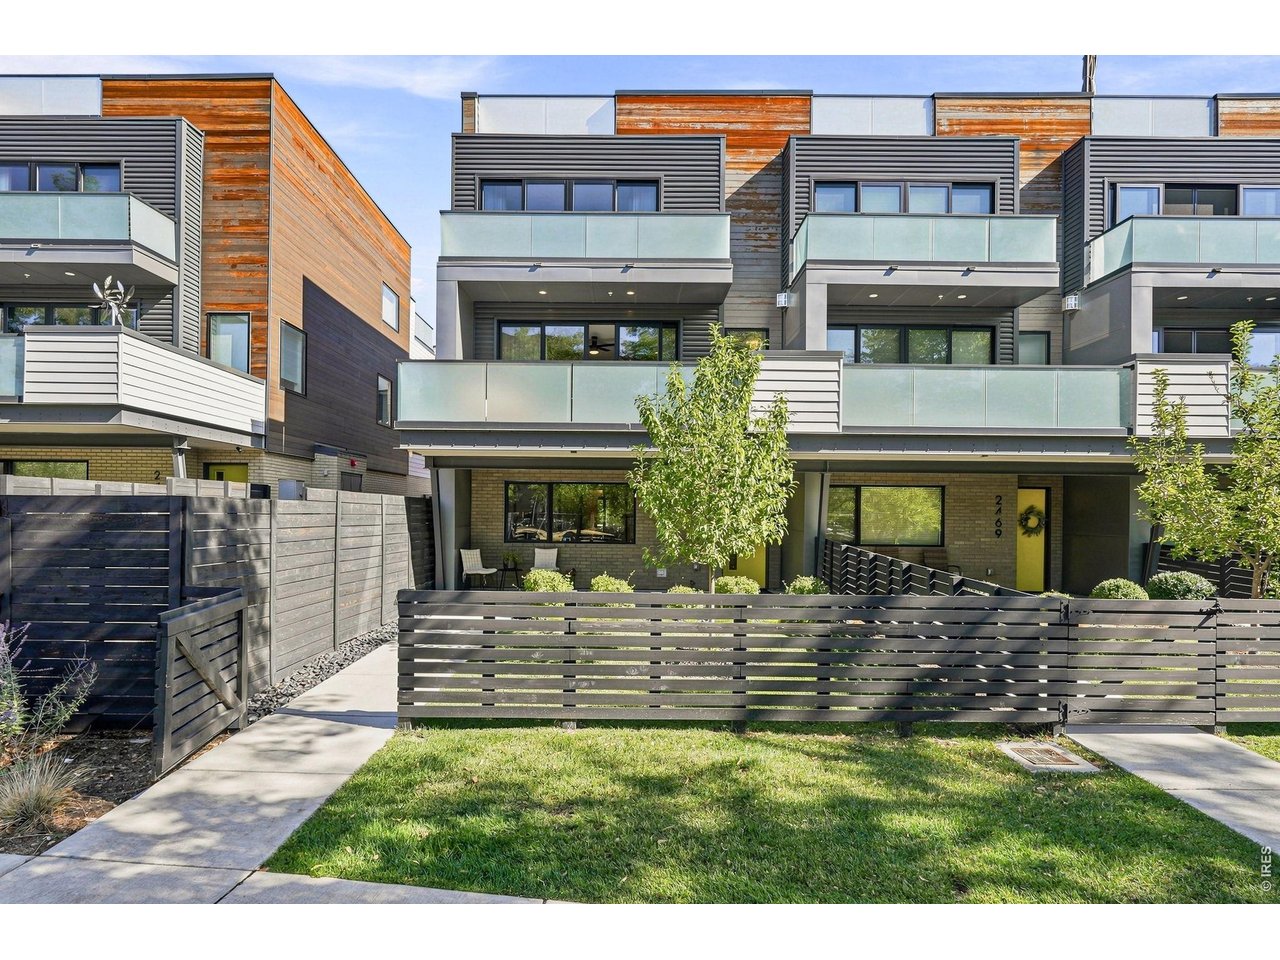
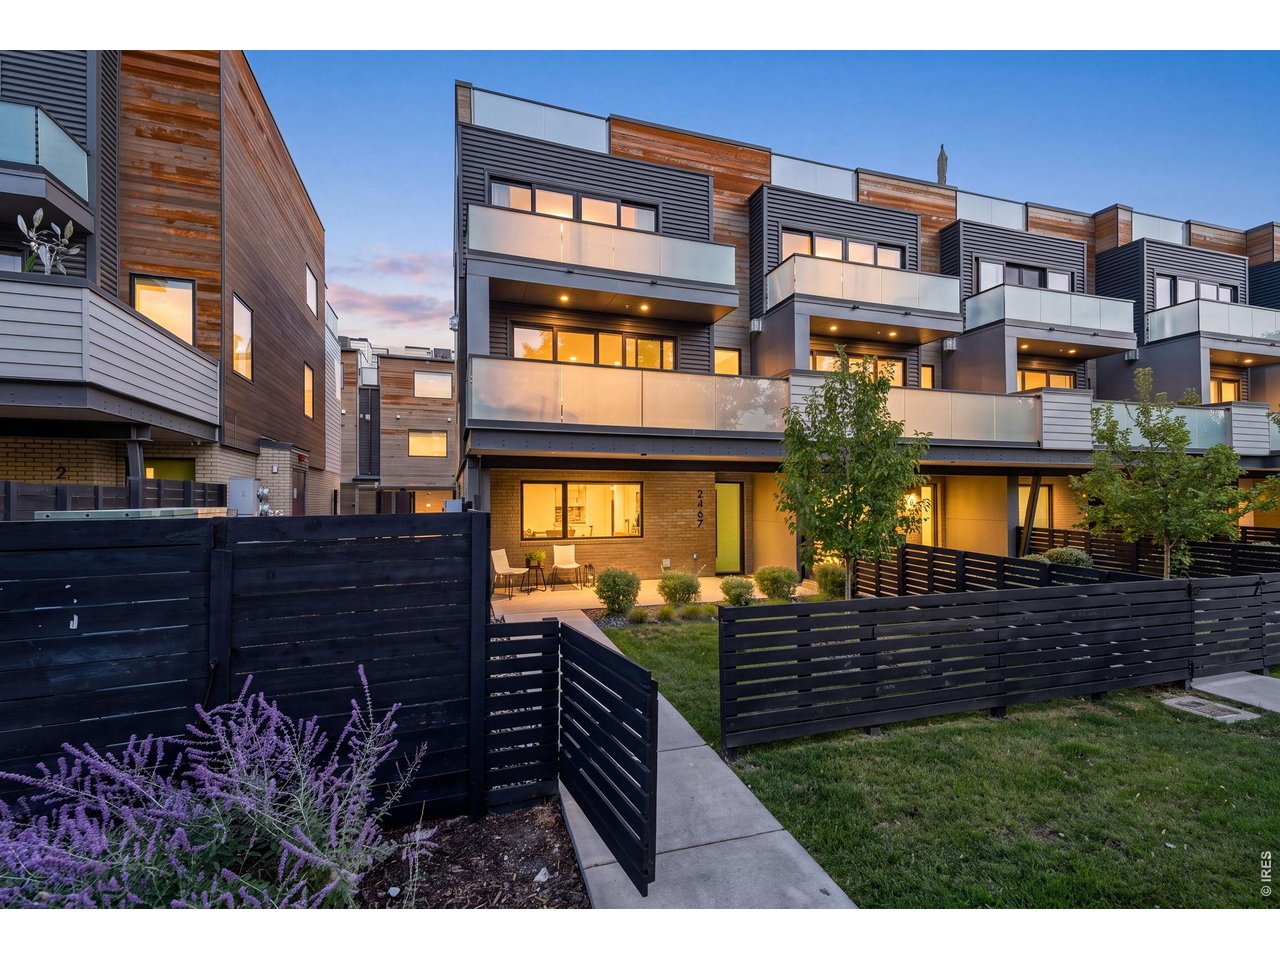
Modern townhouse with wood siding, glass balconies, and a fenced front patio.
Modern townhome with glass balconies, wood siding, and a fenced courtyard at dusk.
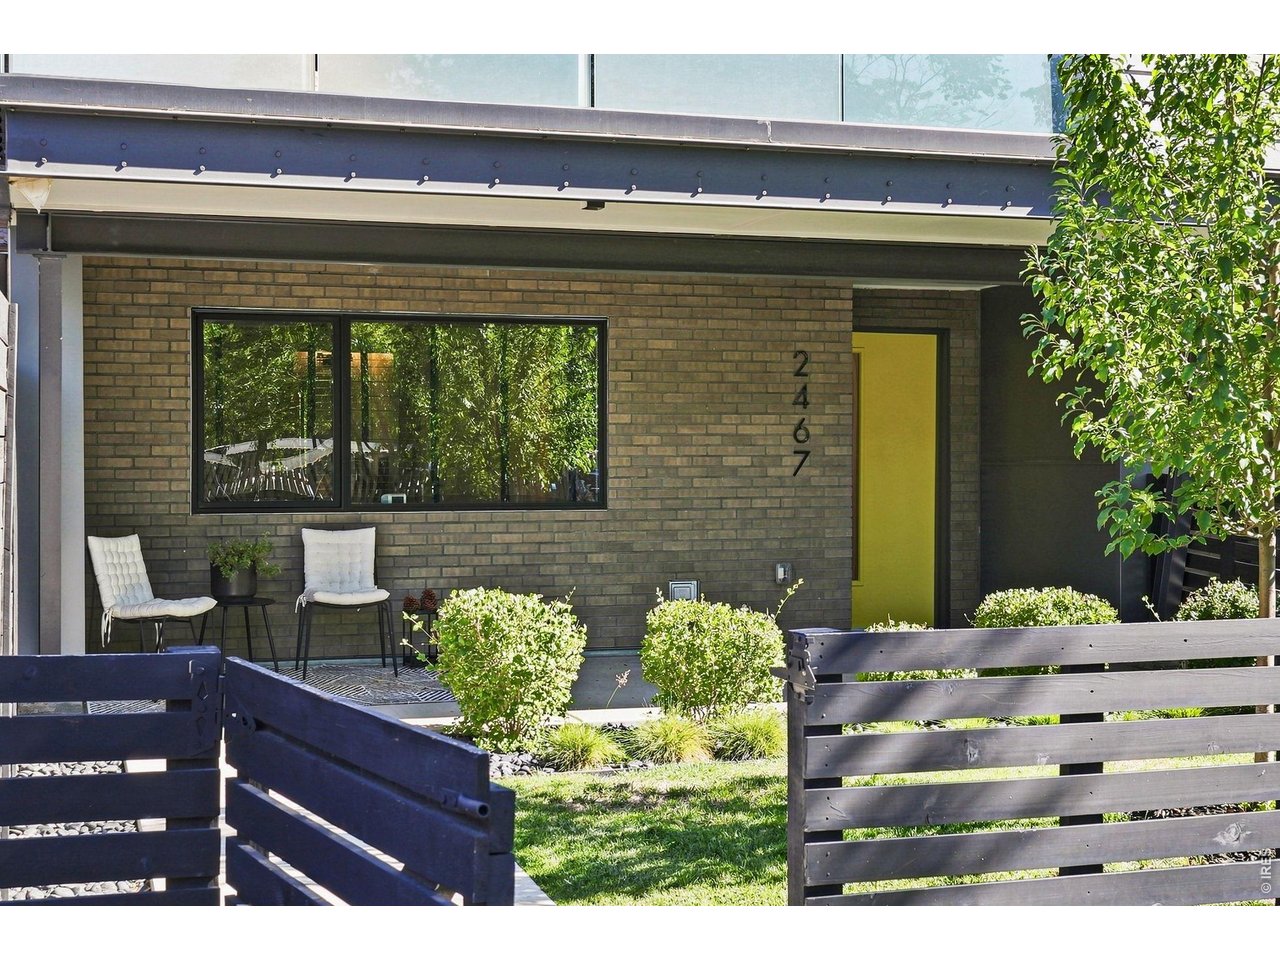
Brick home entrance with a bright yellow door, covered patio, and dark wood fence.
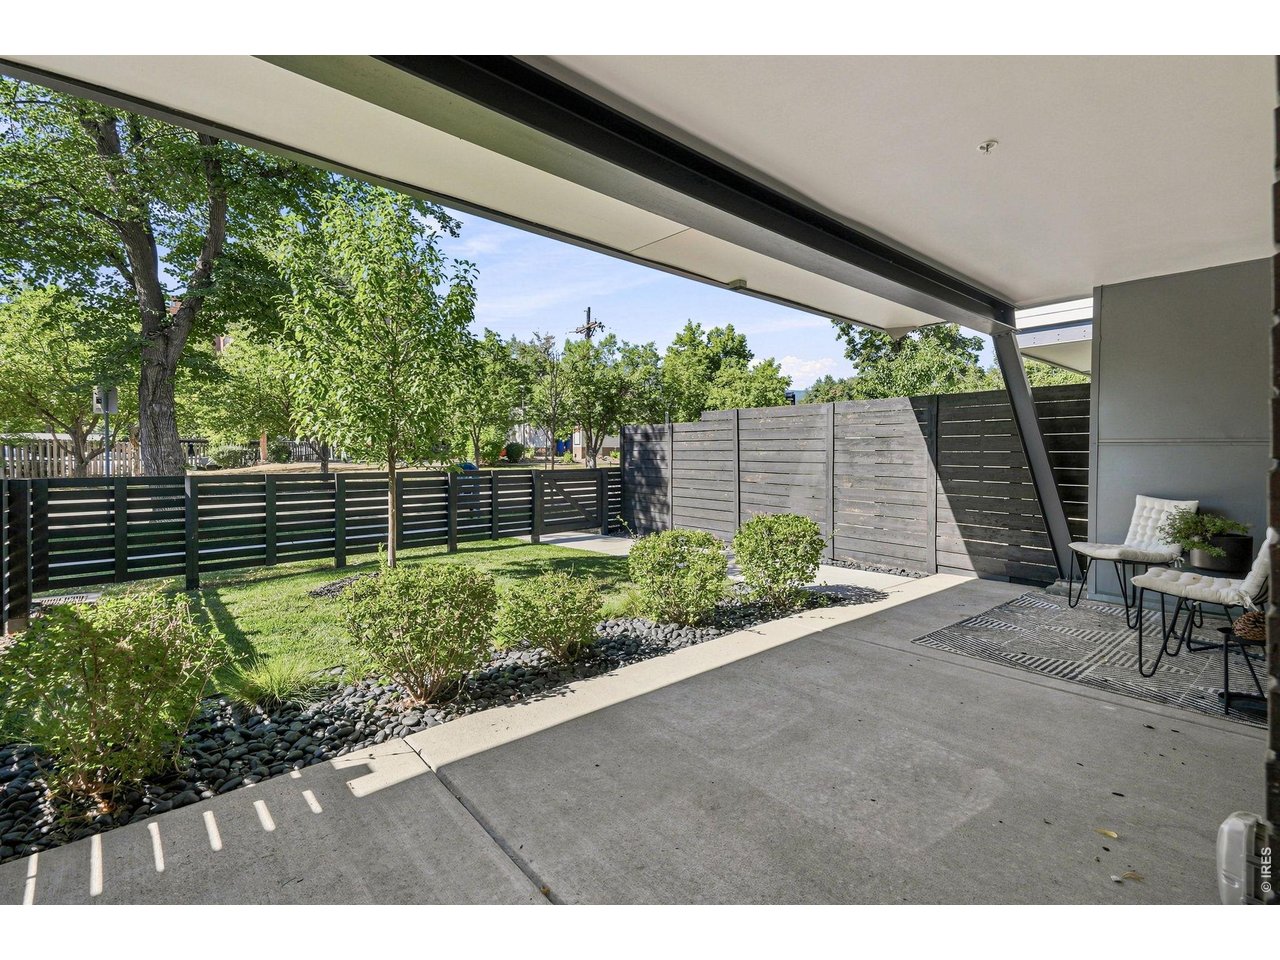
Covered patio with cushioned chairs overlooking a landscaped, fenced yard.
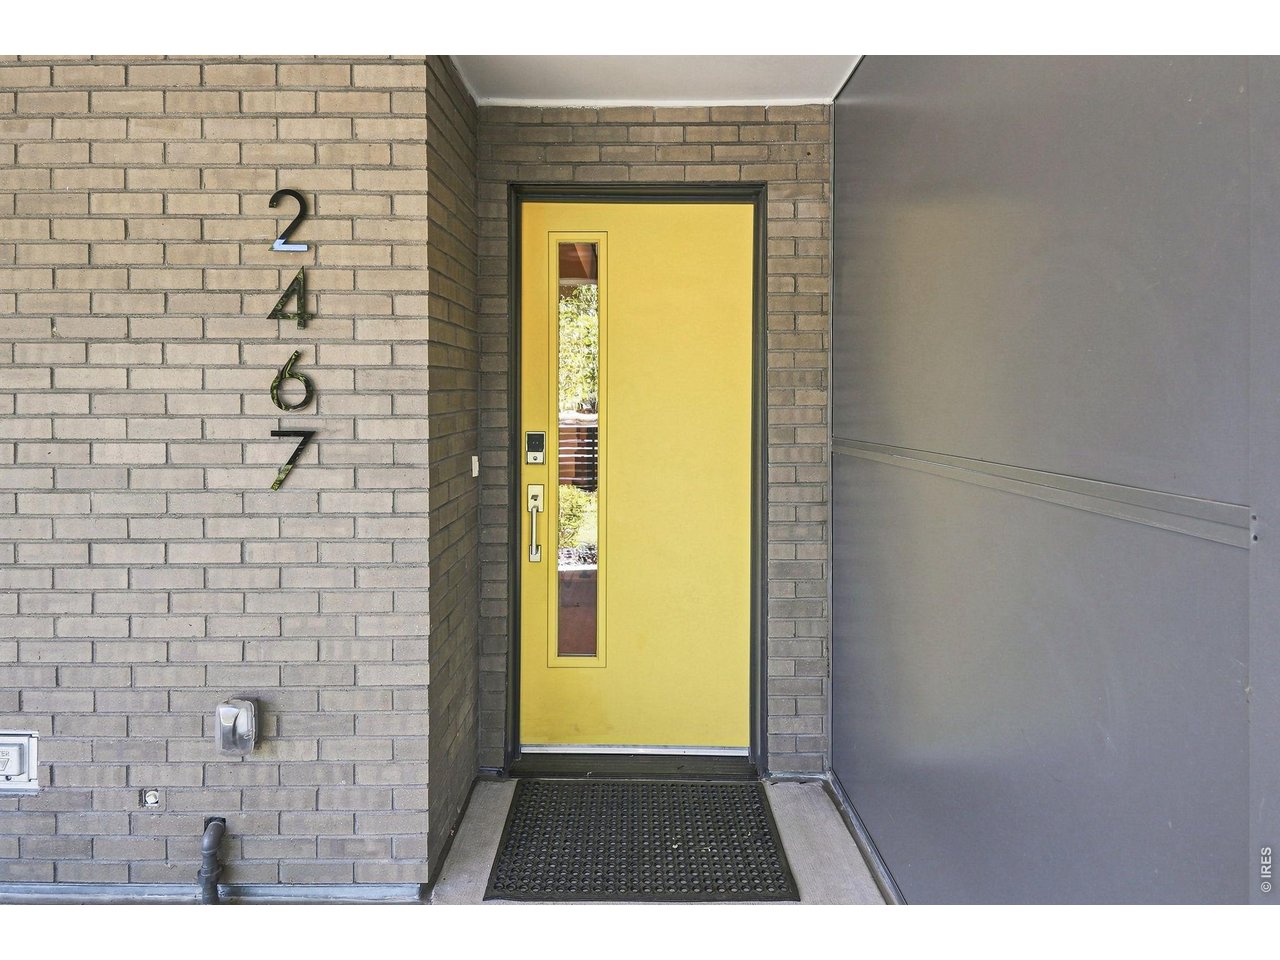
Brick home entry with a bright yellow door, narrow vertical window, and 2467 house numbers.
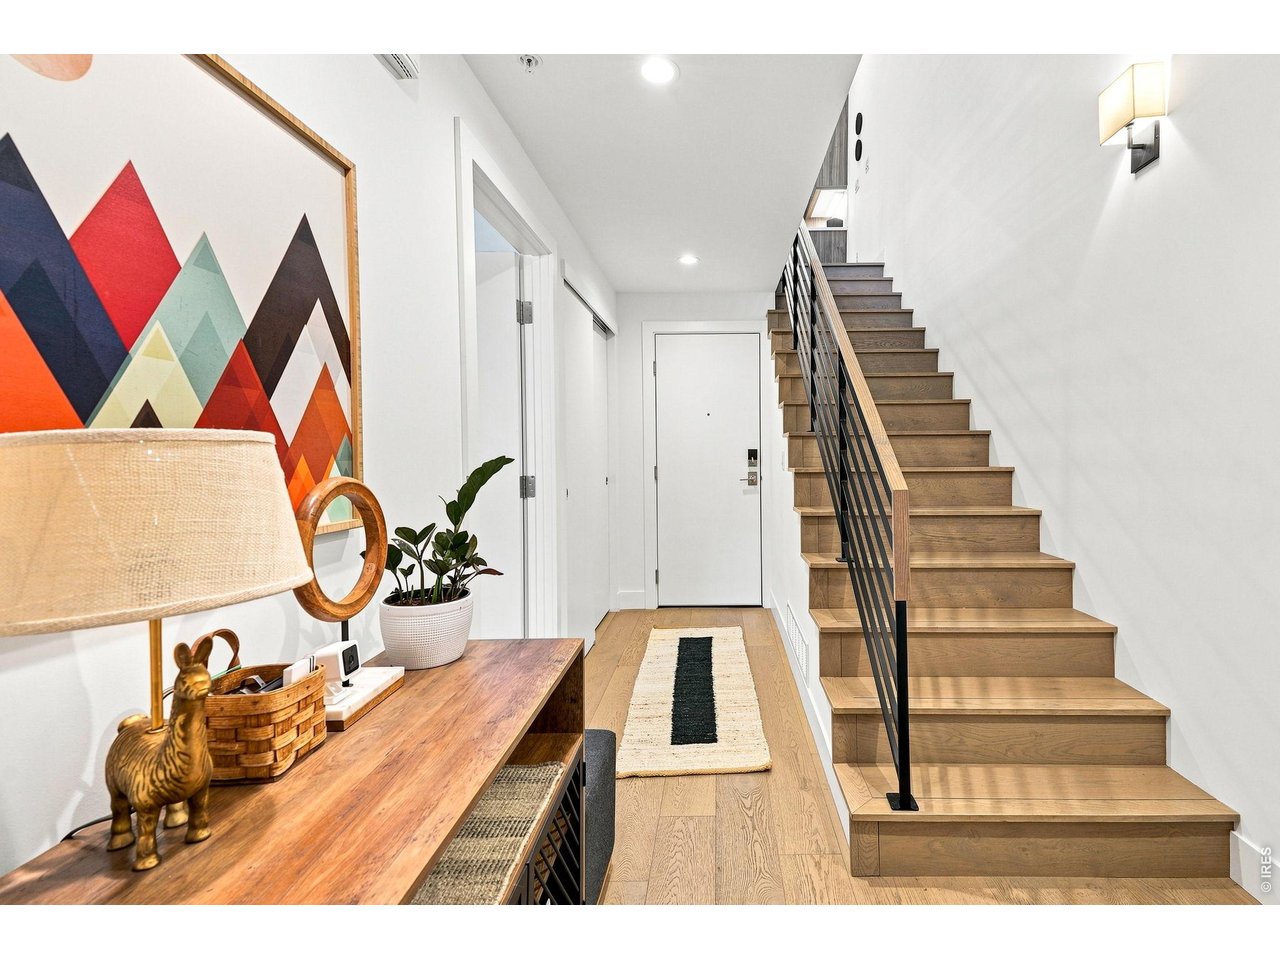
Entry hall with a wooden staircase, black metal railing, console table, and colorful geometric artwork.
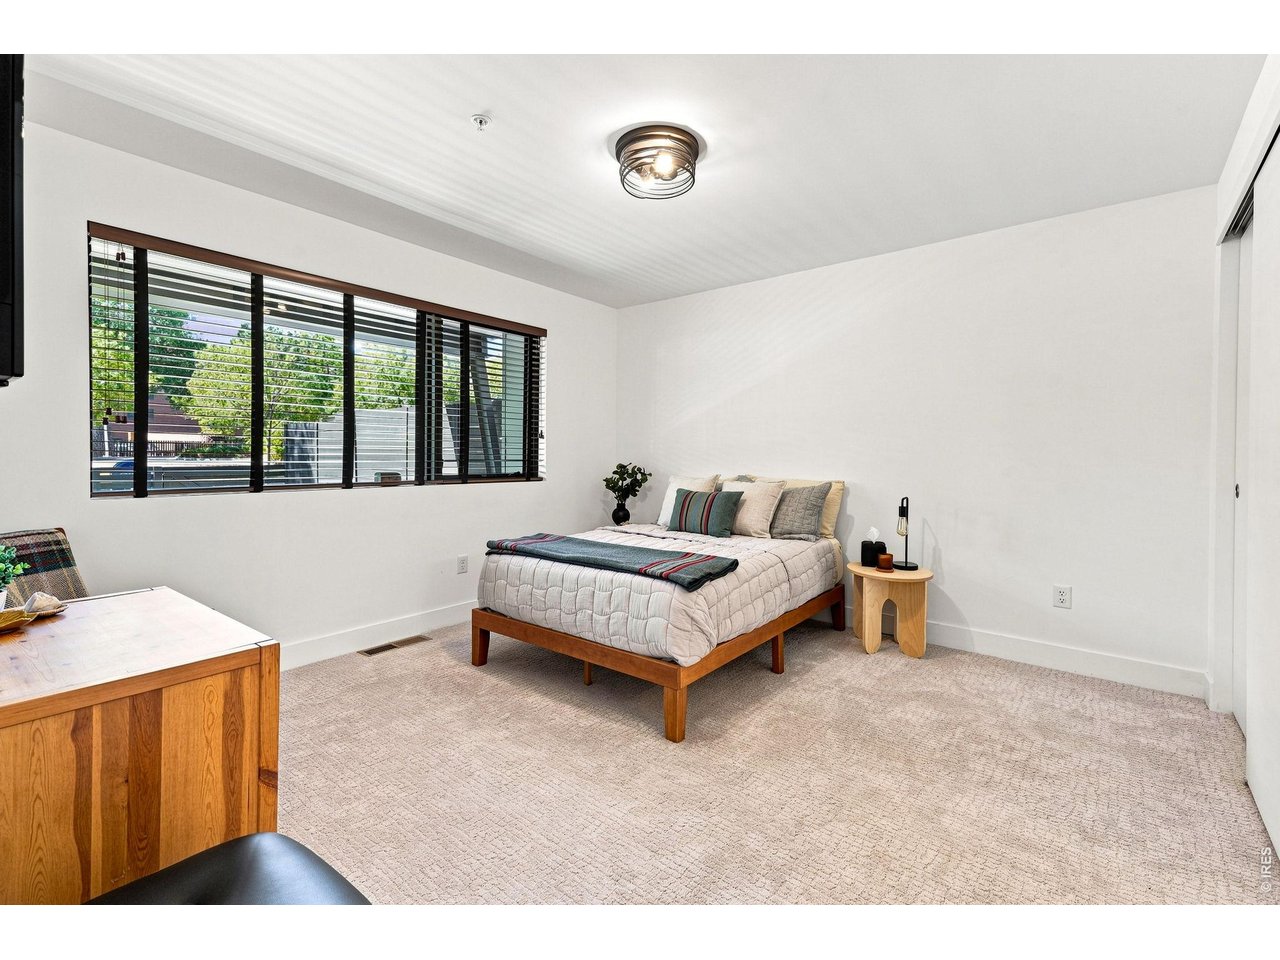
Furnished bedroom with a wooden bed and wide windows fitted with dark blinds.
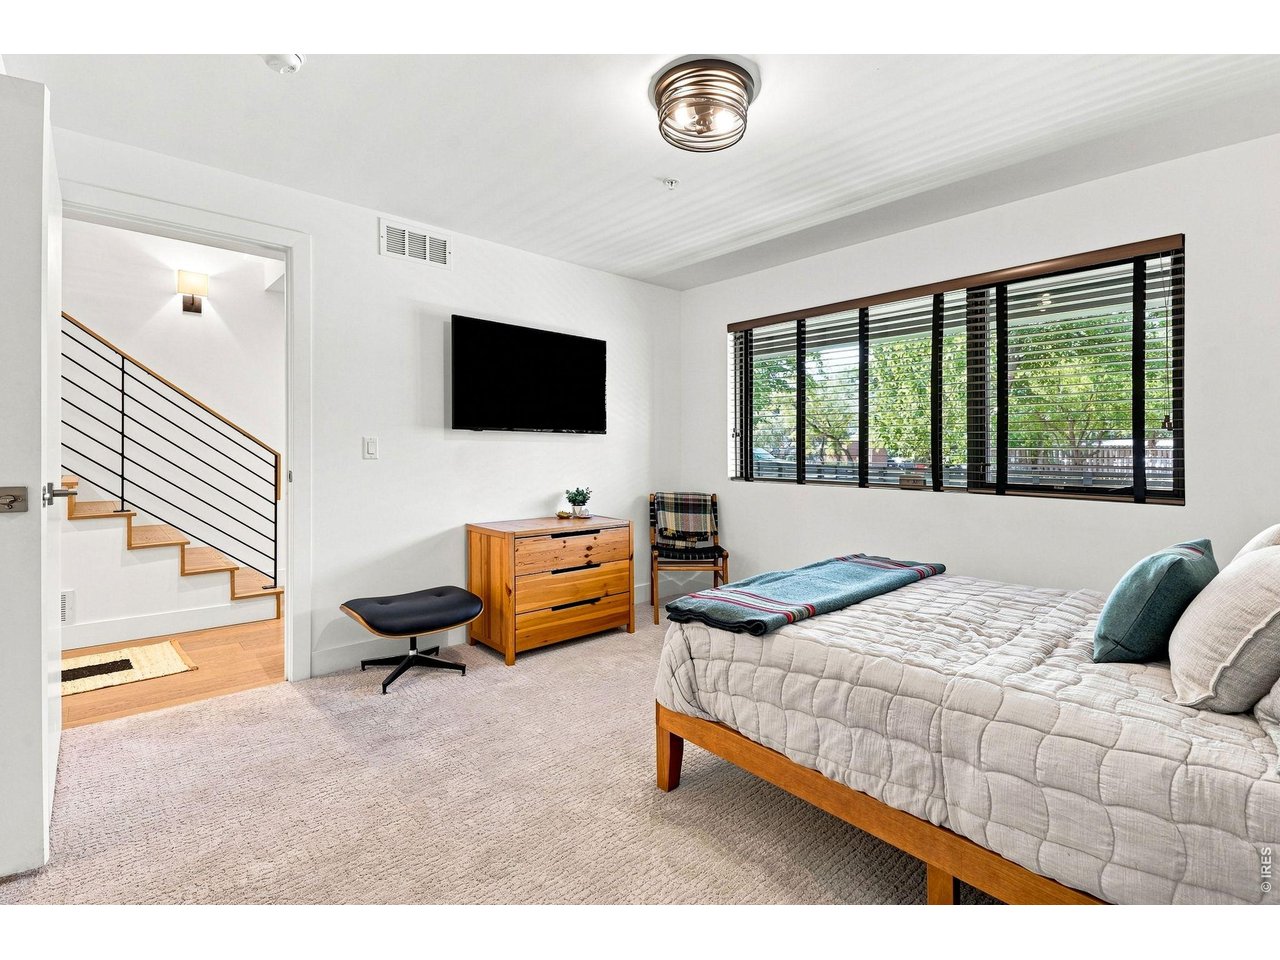
Bedroom with a large bed, wide windows with dark blinds, and a staircase through the doorway.
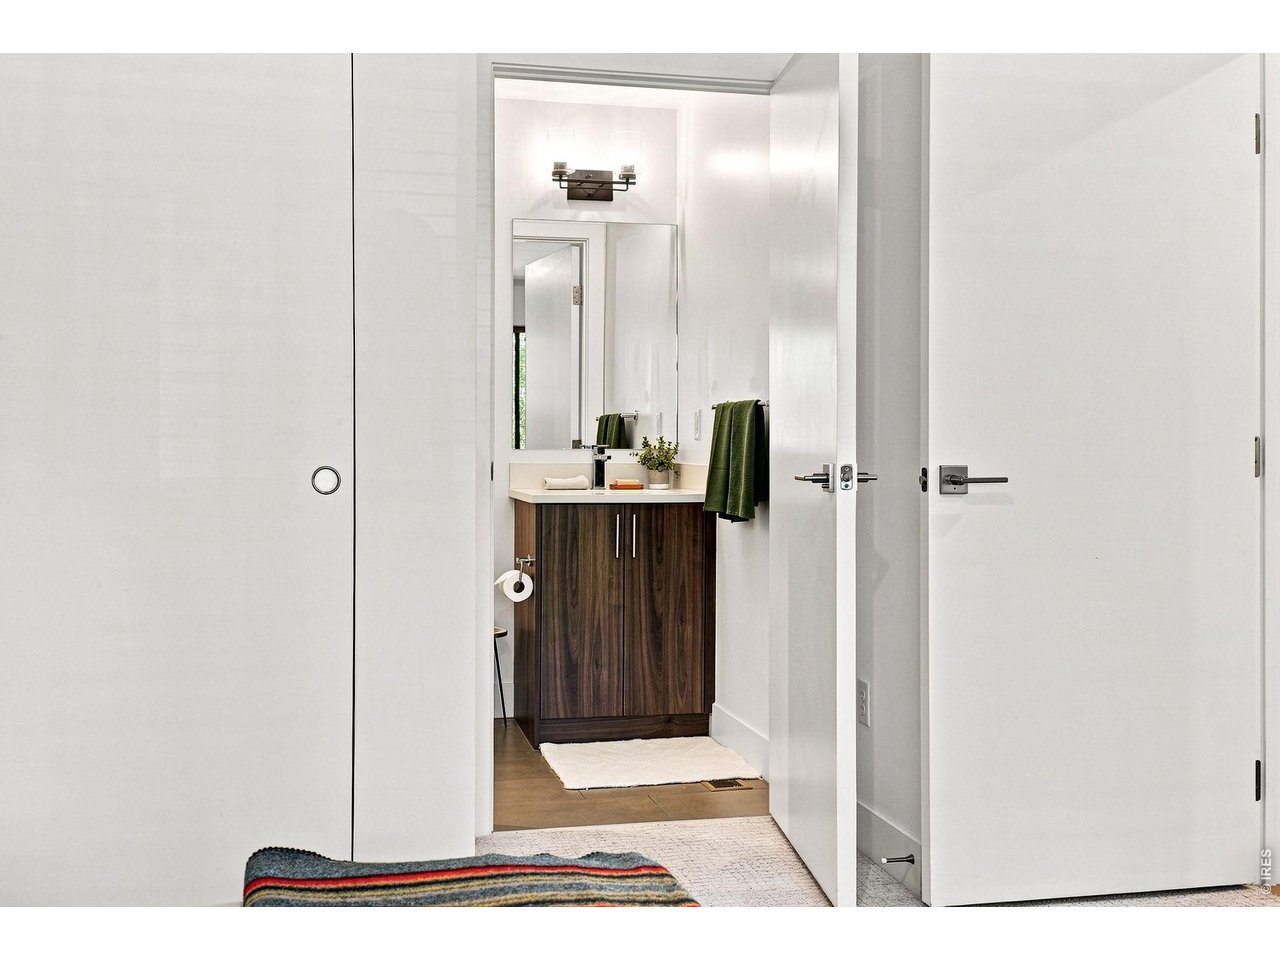
Bathroom with a dark wood vanity, large mirror, and green towels, viewed through an open doorway.
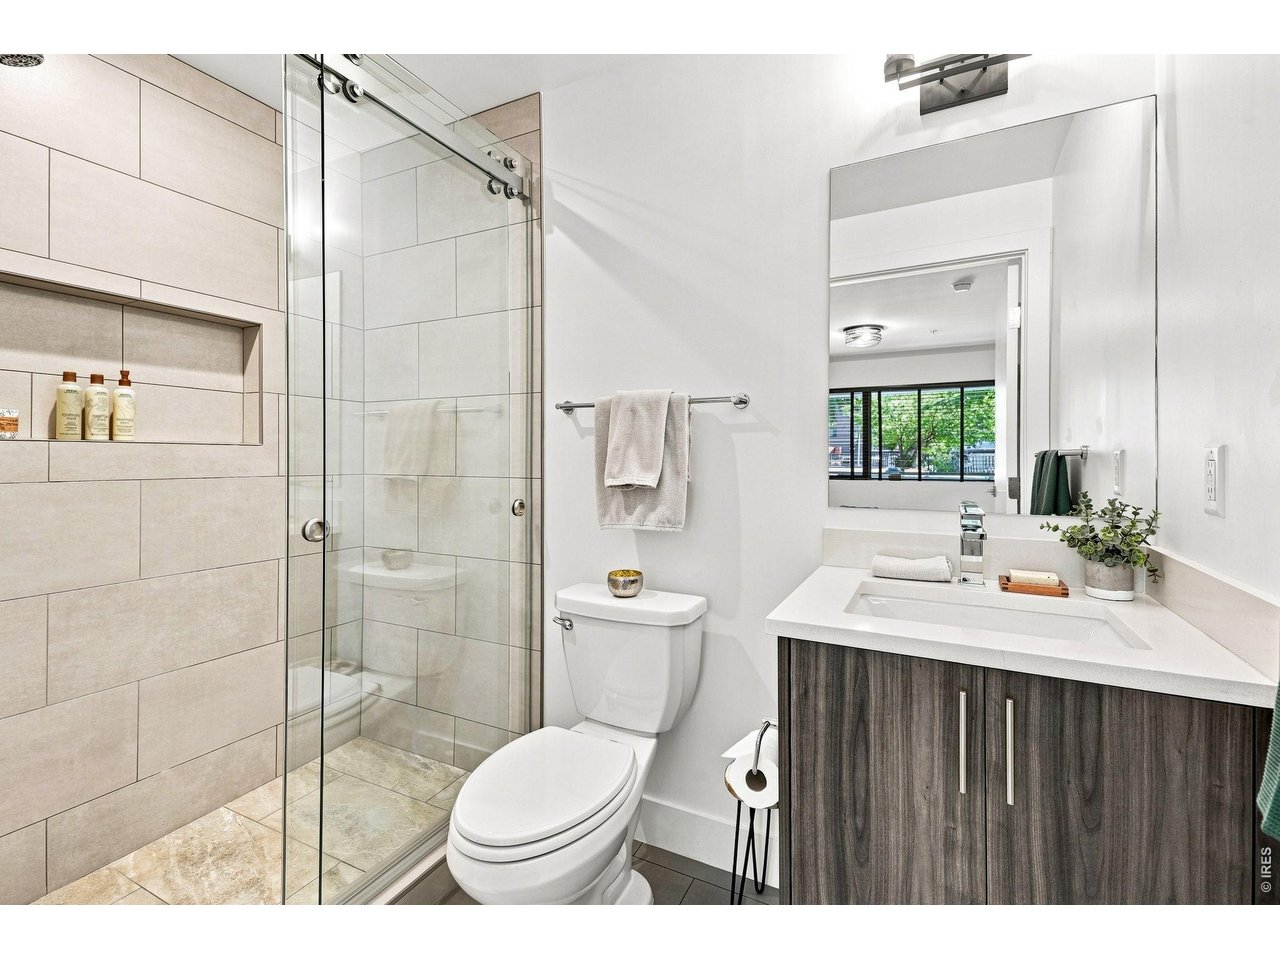
Modern bathroom with a glass shower, beige tile, and dark wood vanity.
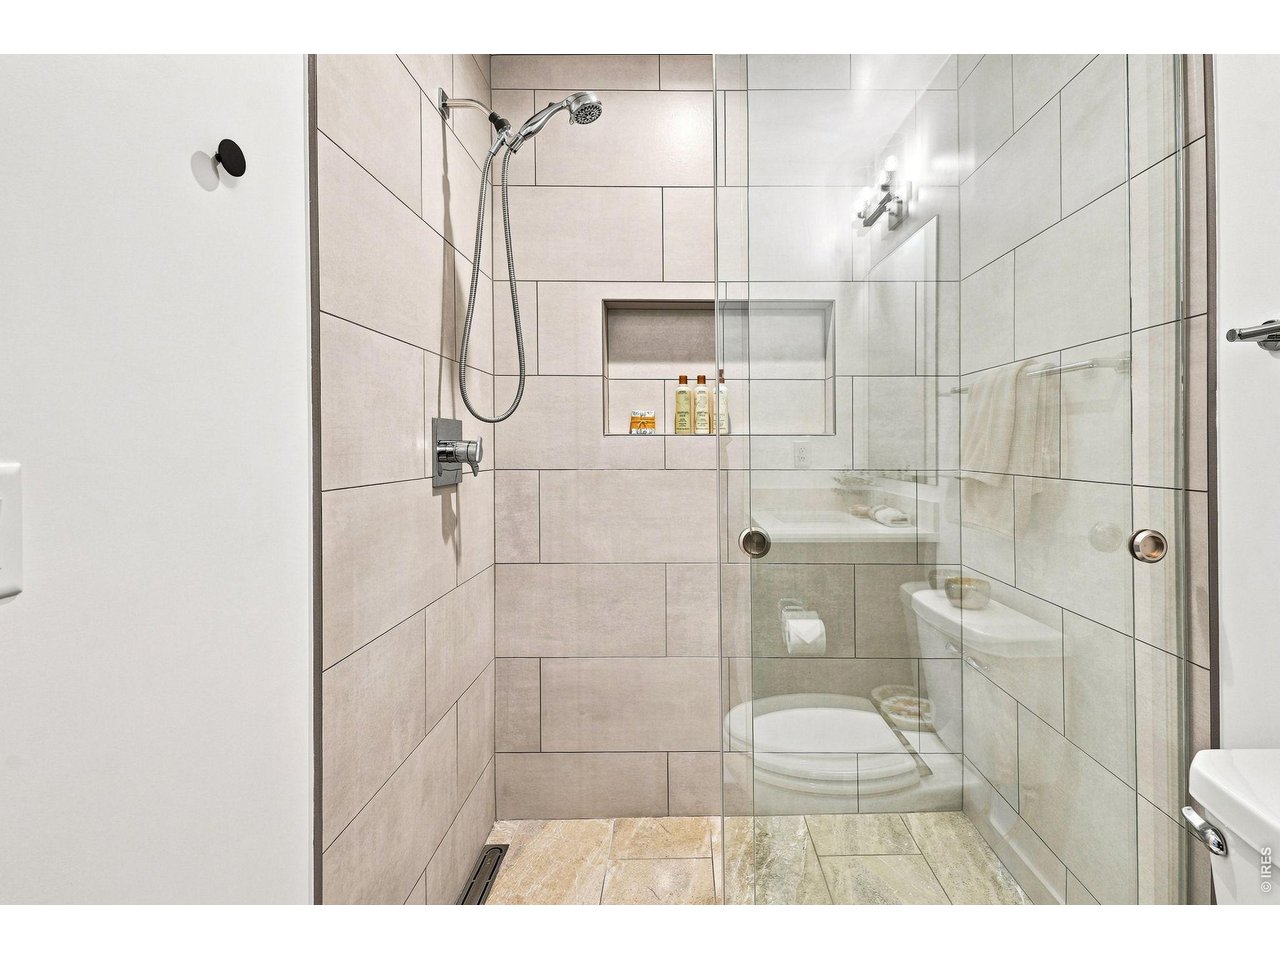
Modern tiled bathroom with a glass-enclosed walk-in shower and recessed shampoo niche.
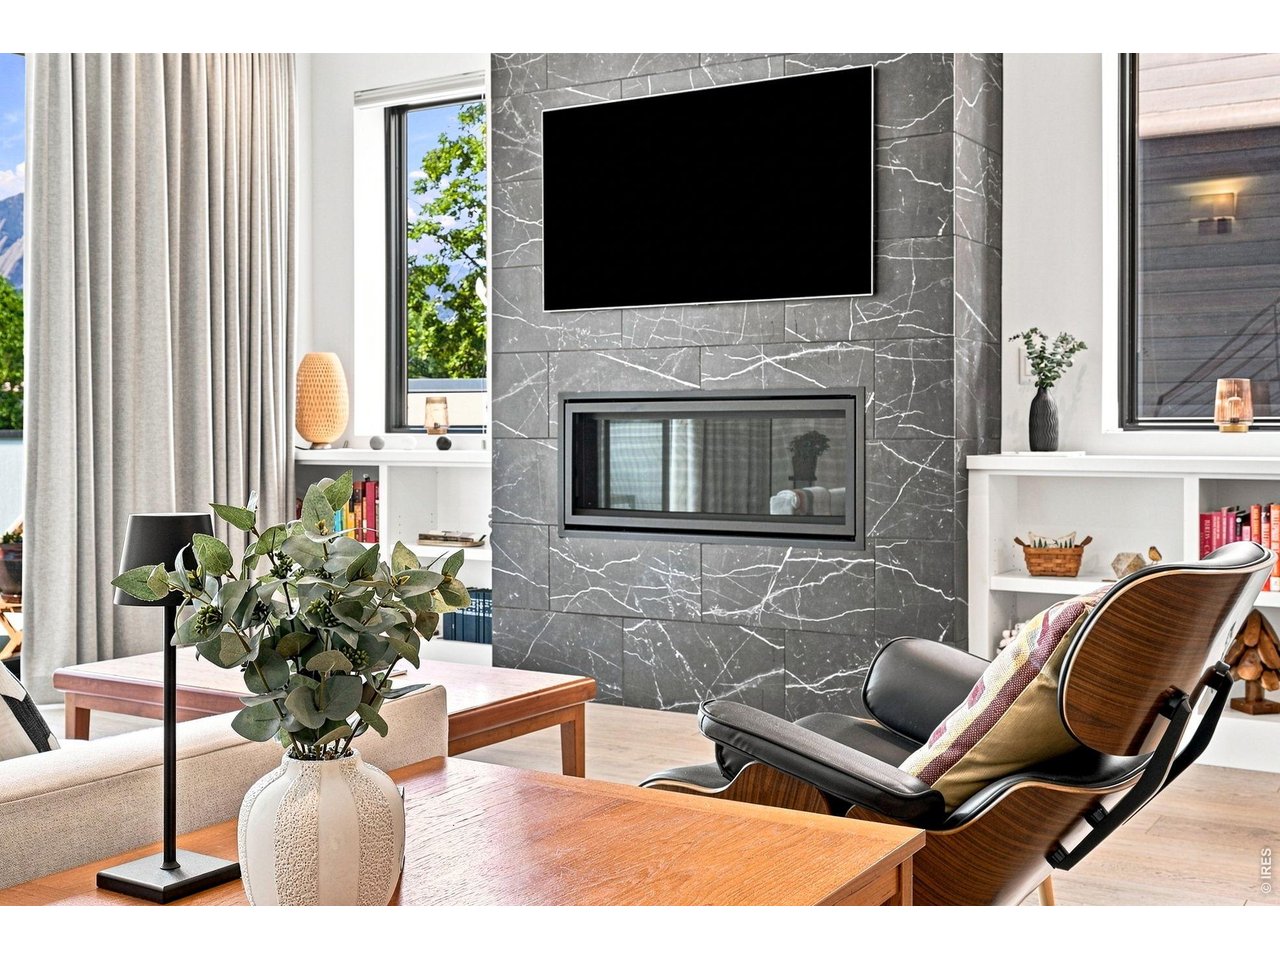
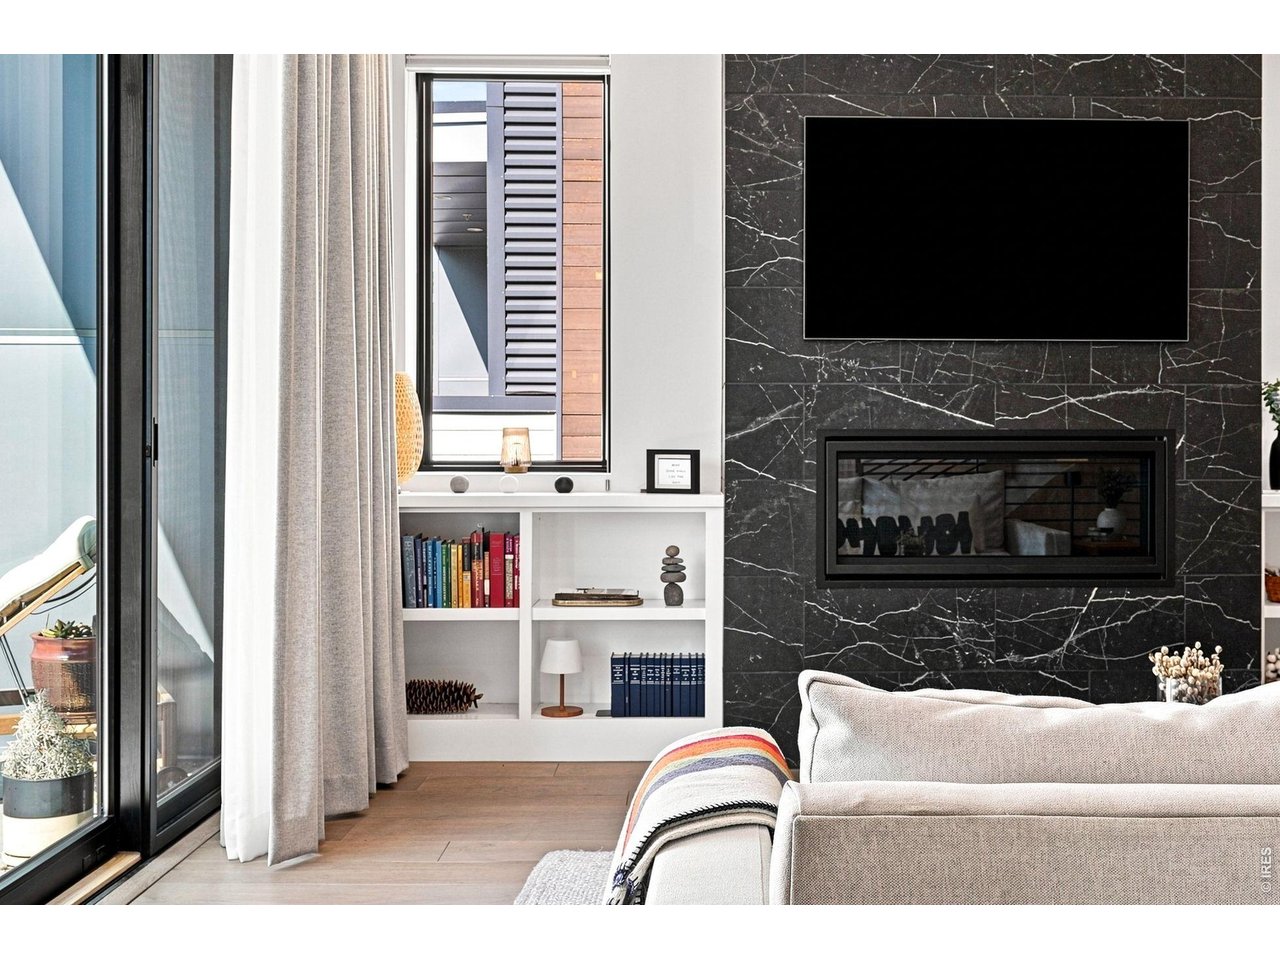
Living room with a marble fireplace wall, mounted TV, built-in shelves, and modern seating.
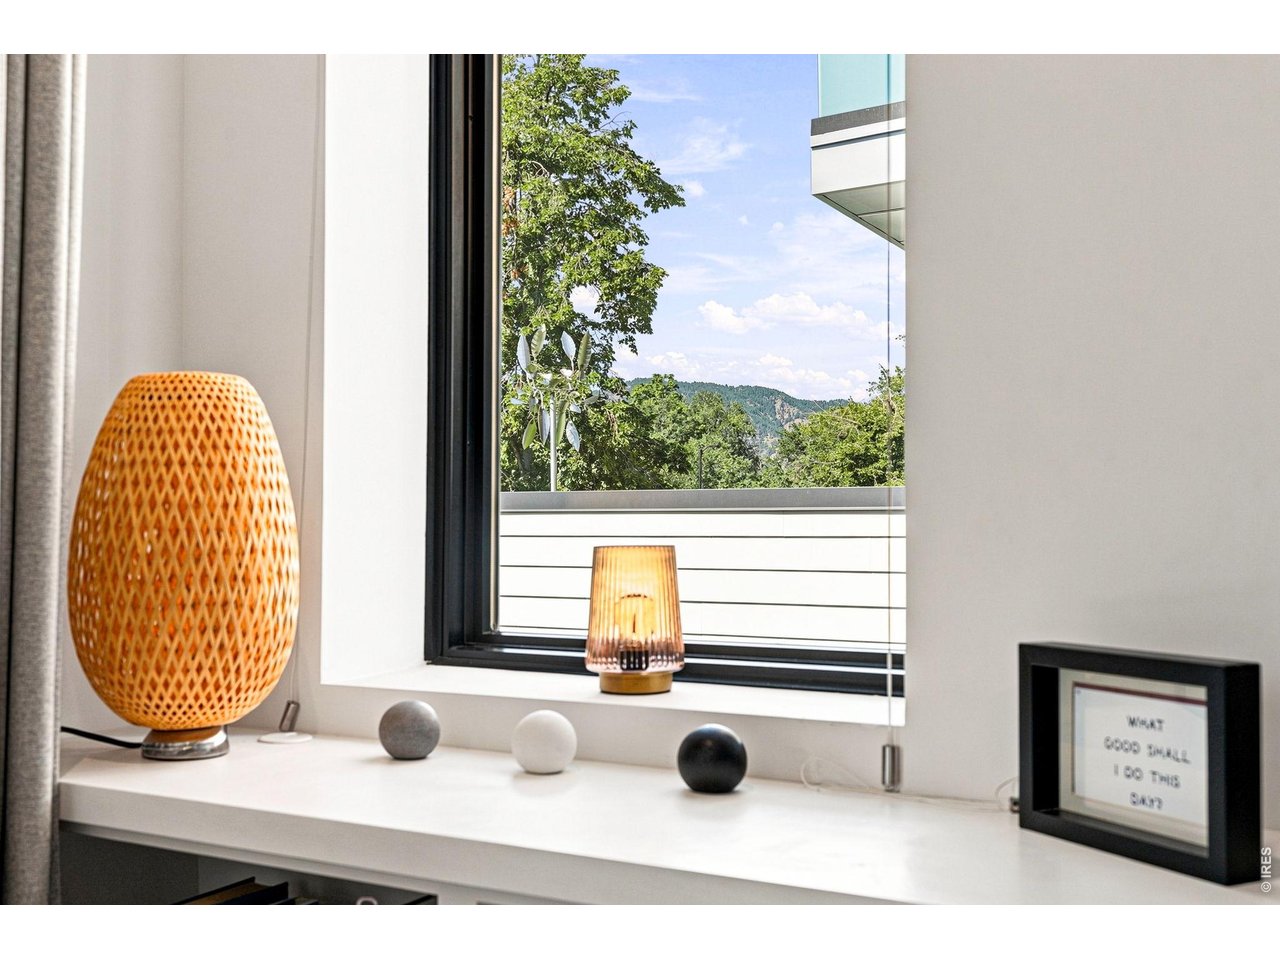
Modern window nook with decorative lamps, looking out to leafy trees and a mountain ridge.
Living room with a black marble fireplace wall, mounted television, and built-in bookshelves.
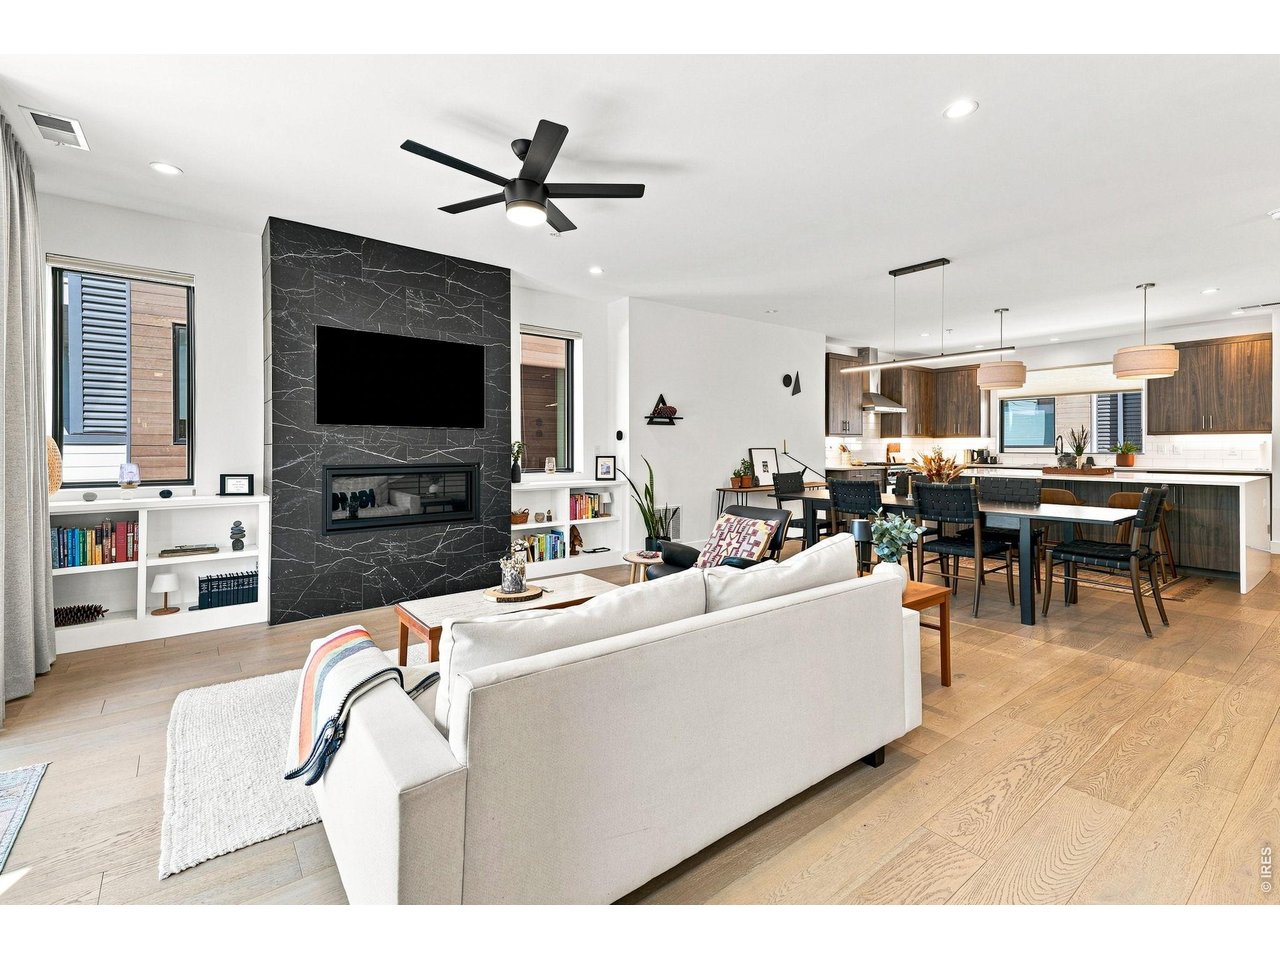
Open-plan living room with a black marble fireplace wall, white sofa, dining area, and dark wood kitchen.
Furnished living room with a stone fireplace wall and sliding doors opening to a leafy balcony.
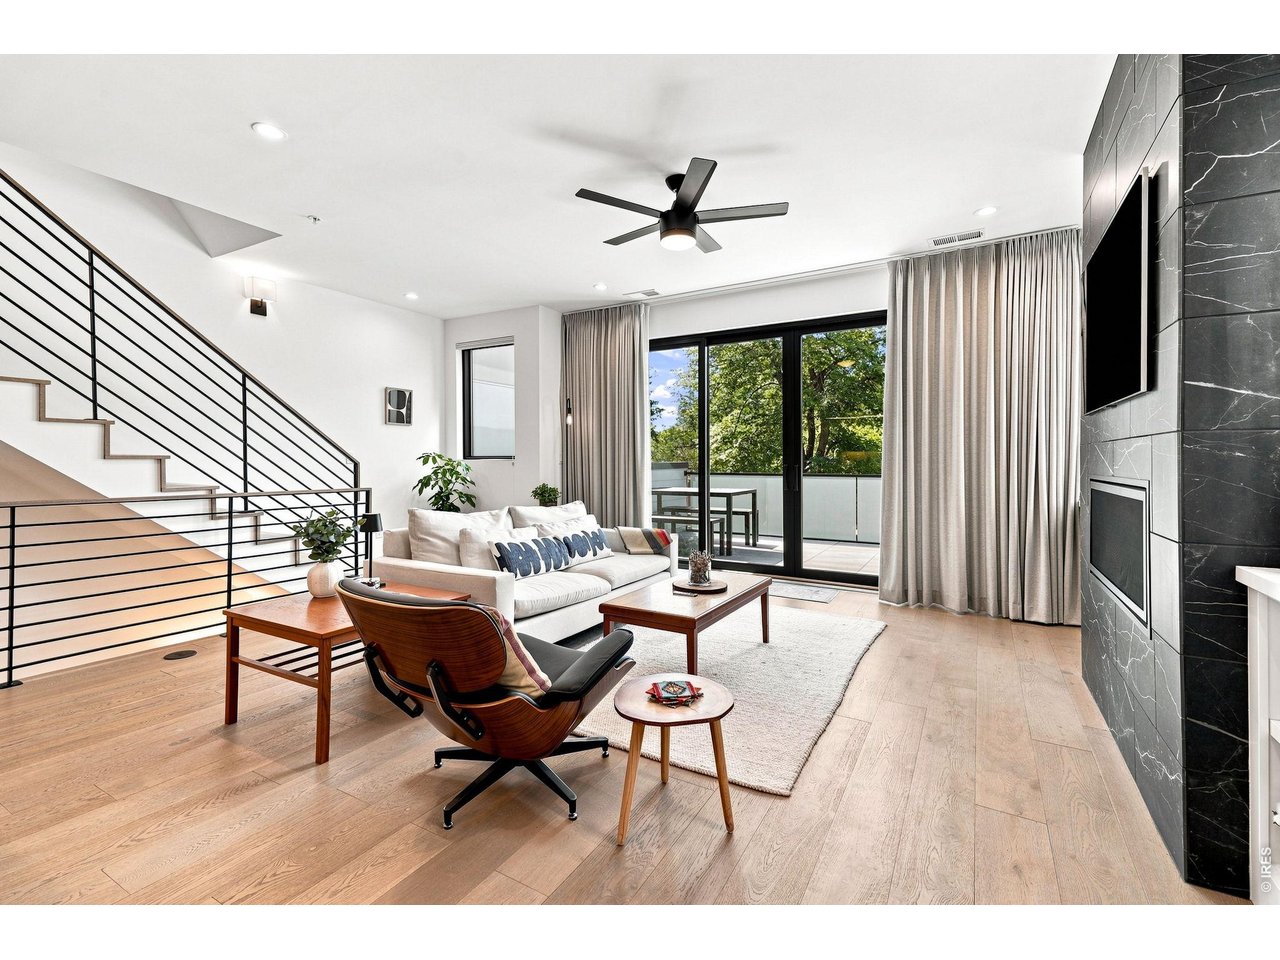
Modern living room with an open staircase, marble fireplace wall, and sliding doors to a tree-lined patio.
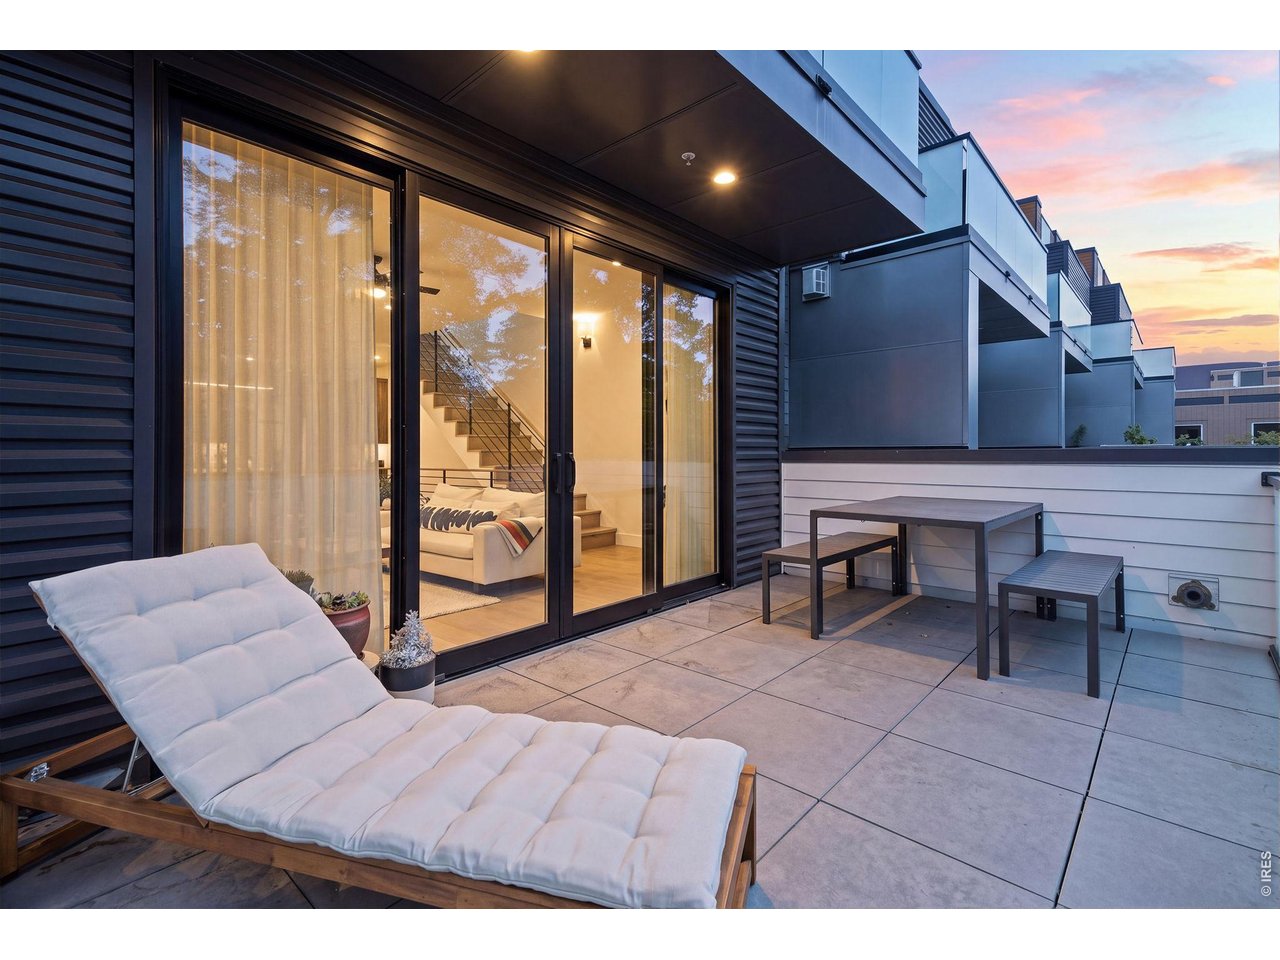
Rooftop terrace with a cushioned chaise lounge and dining set beside glass doors at dusk.
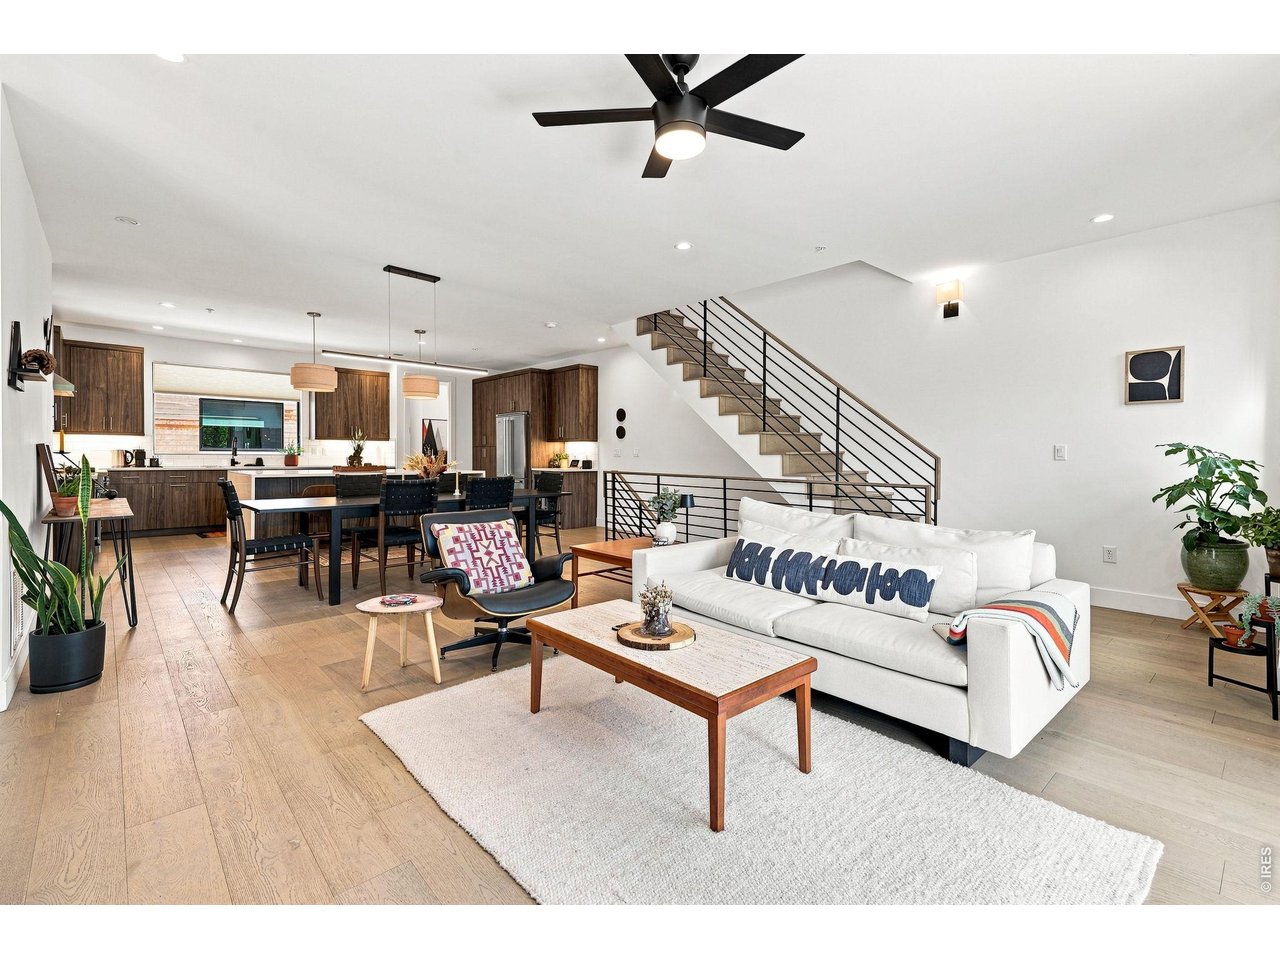
Open-plan living room with white sectional, dark wood kitchen cabinetry, and black-railed staircase.
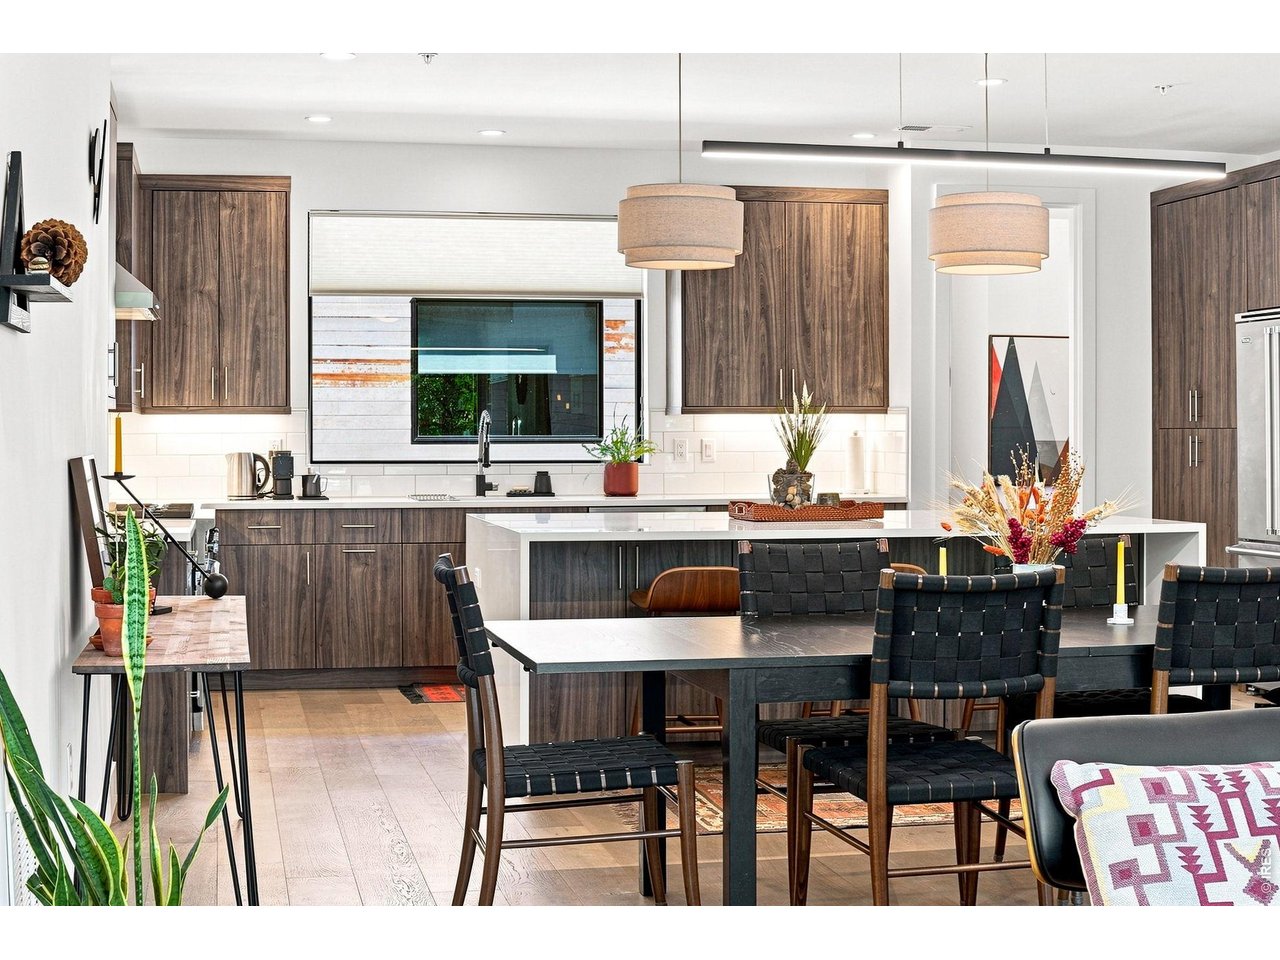
Kitchen and dining area with dark wood cabinets, a white island, and a large table with woven chairs.
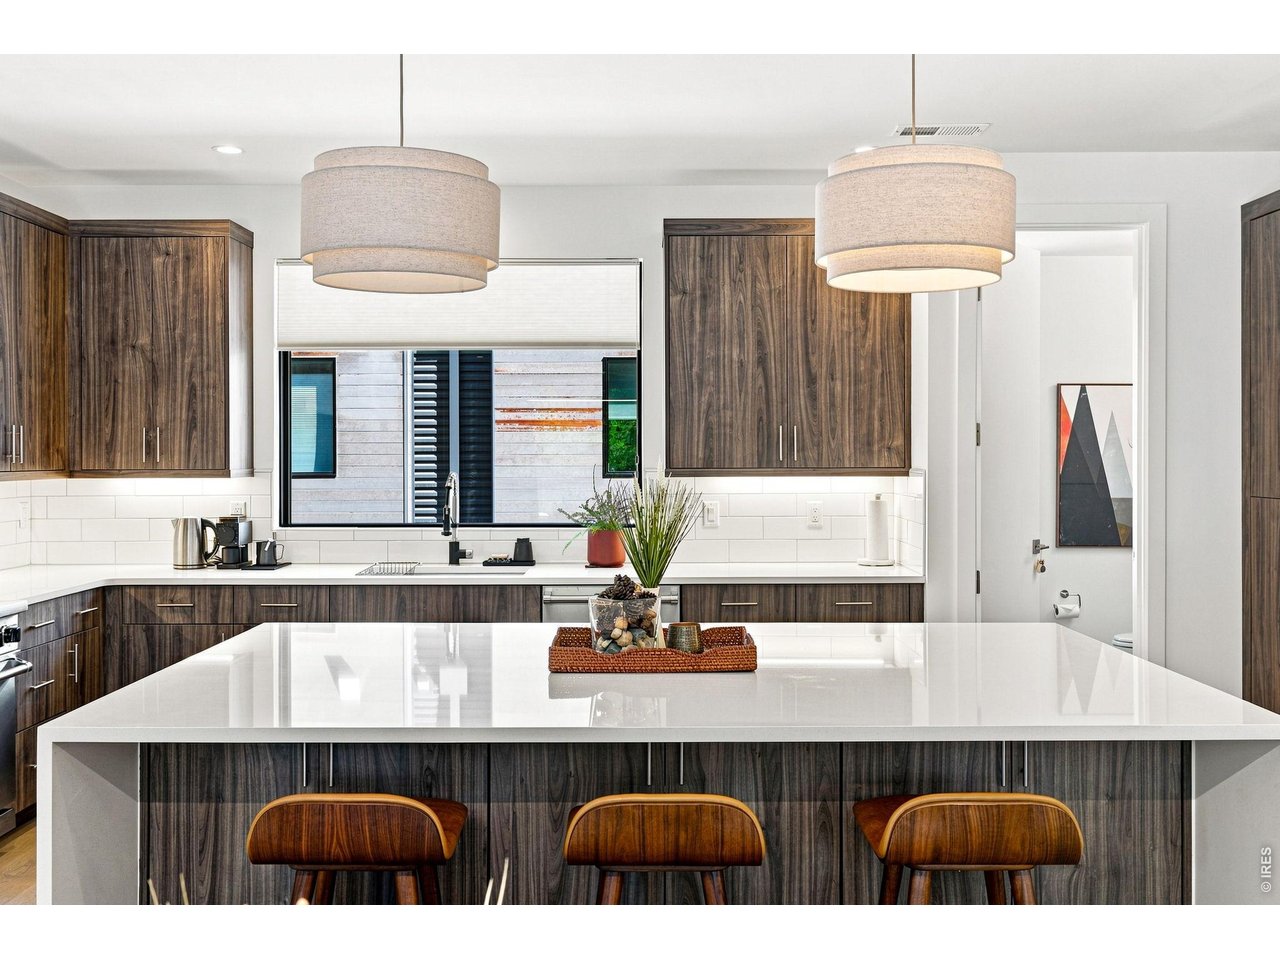
Kitchen with dark wood cabinets, a large white island, and three wooden stools.
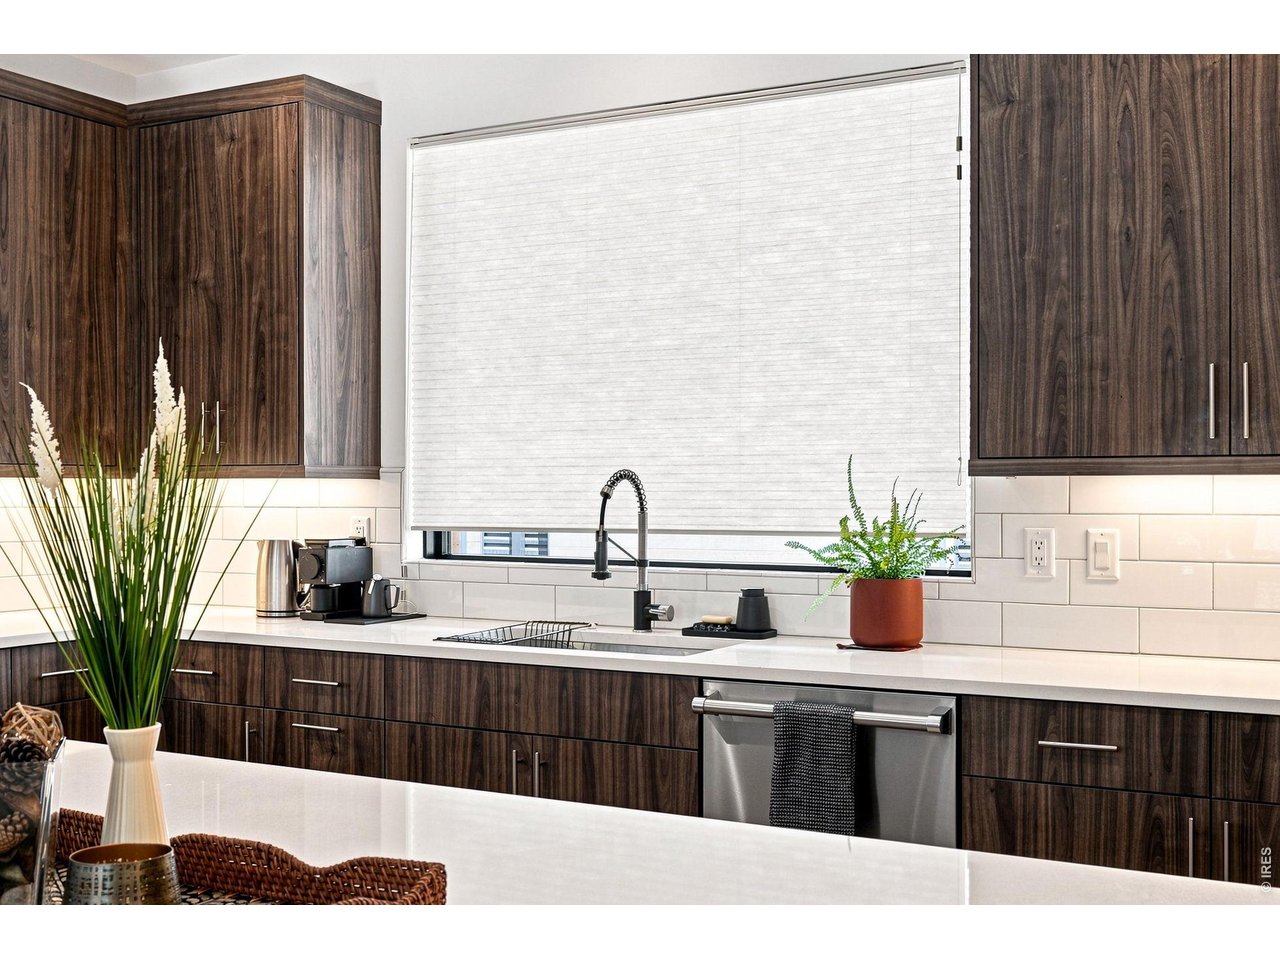
Kitchen with dark wood cabinets, white counters, a spring-coil faucet, and a wide shaded window.
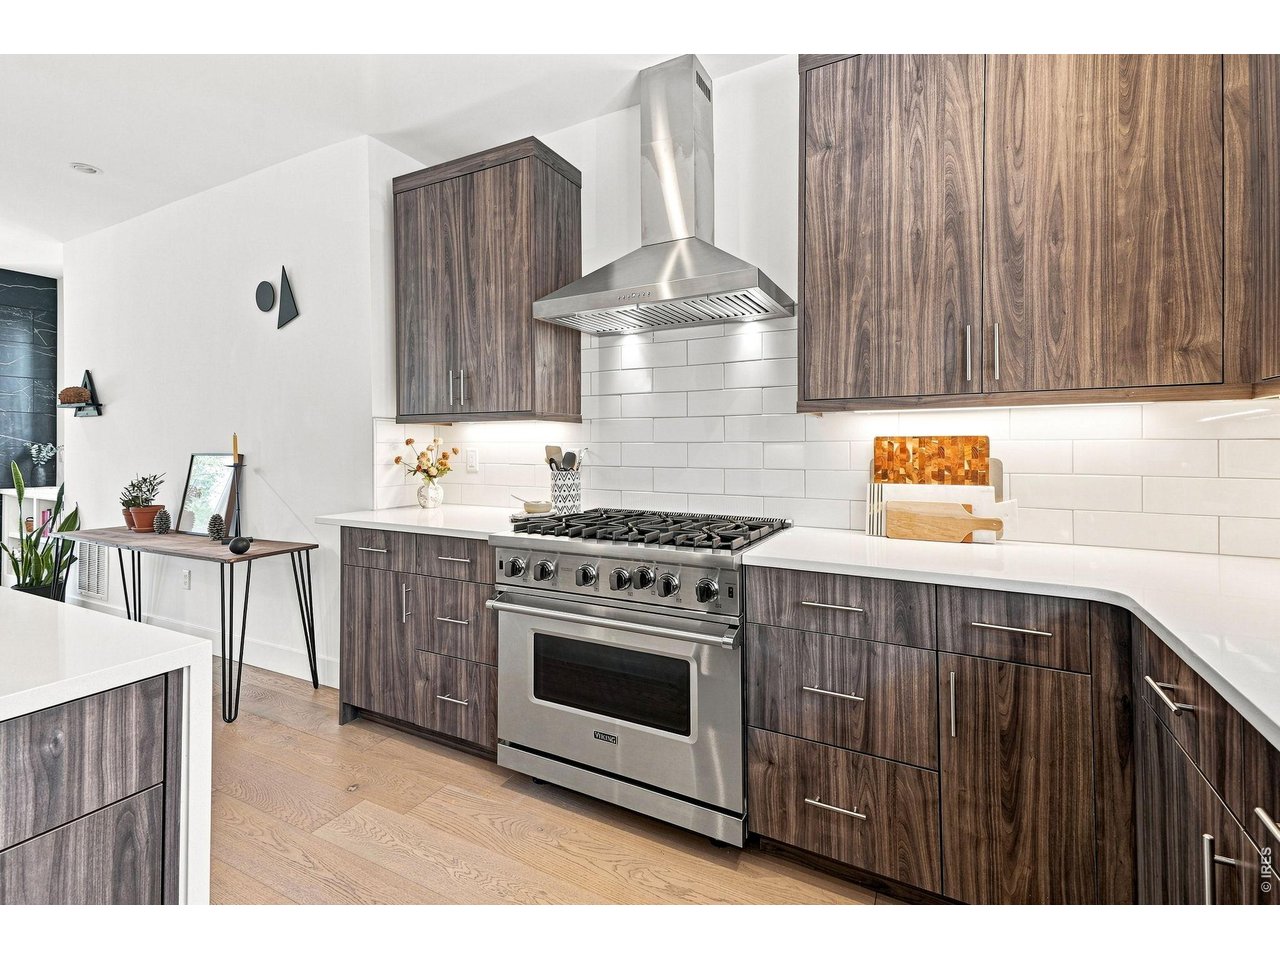
Modern kitchen with dark wood cabinets, white counters, and a stainless-steel range beneath a metal hood.
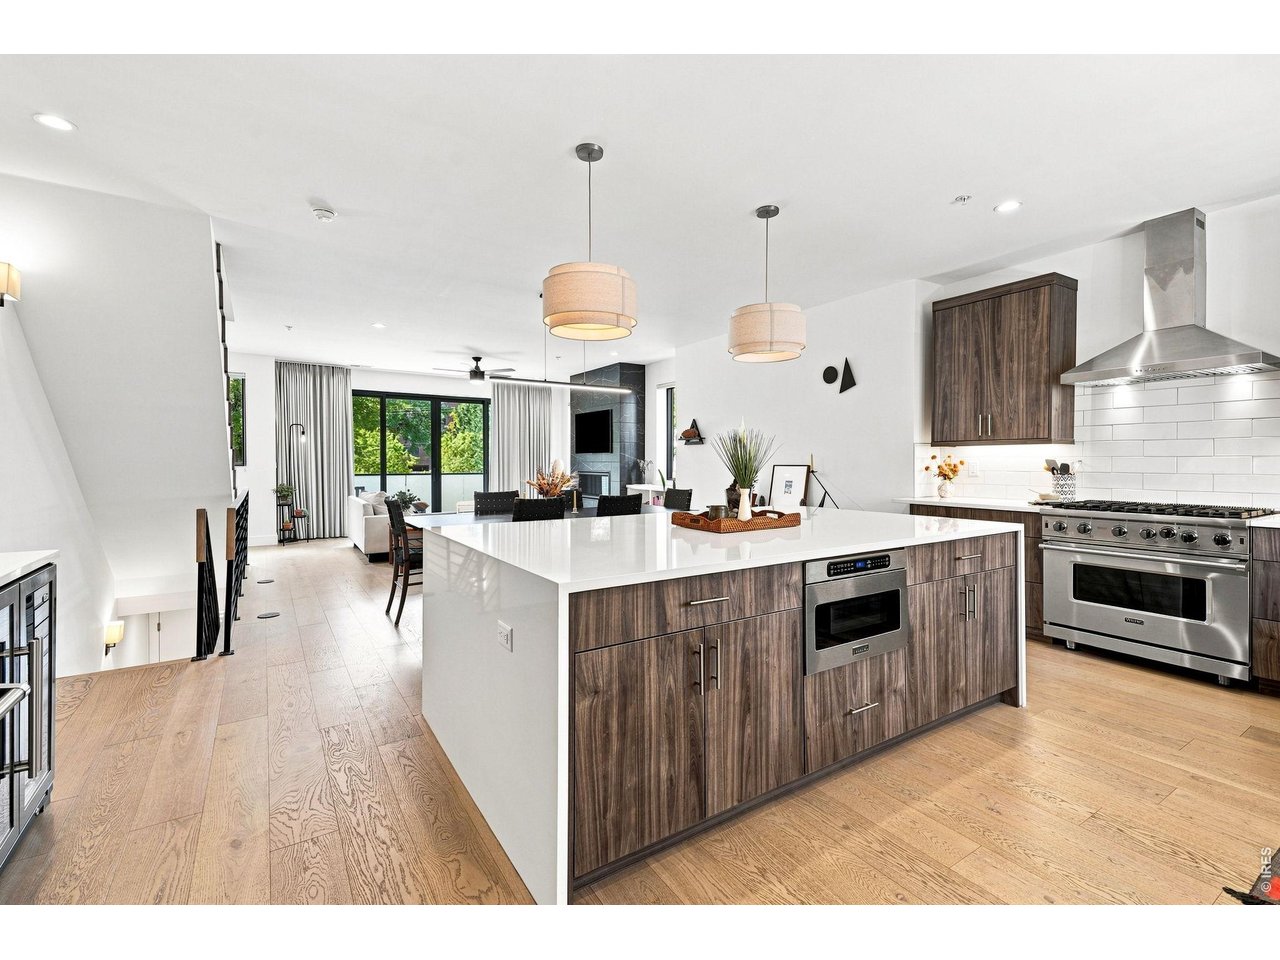
Modern kitchen with a large white island, dark wood cabinets, and stainless steel appliances.
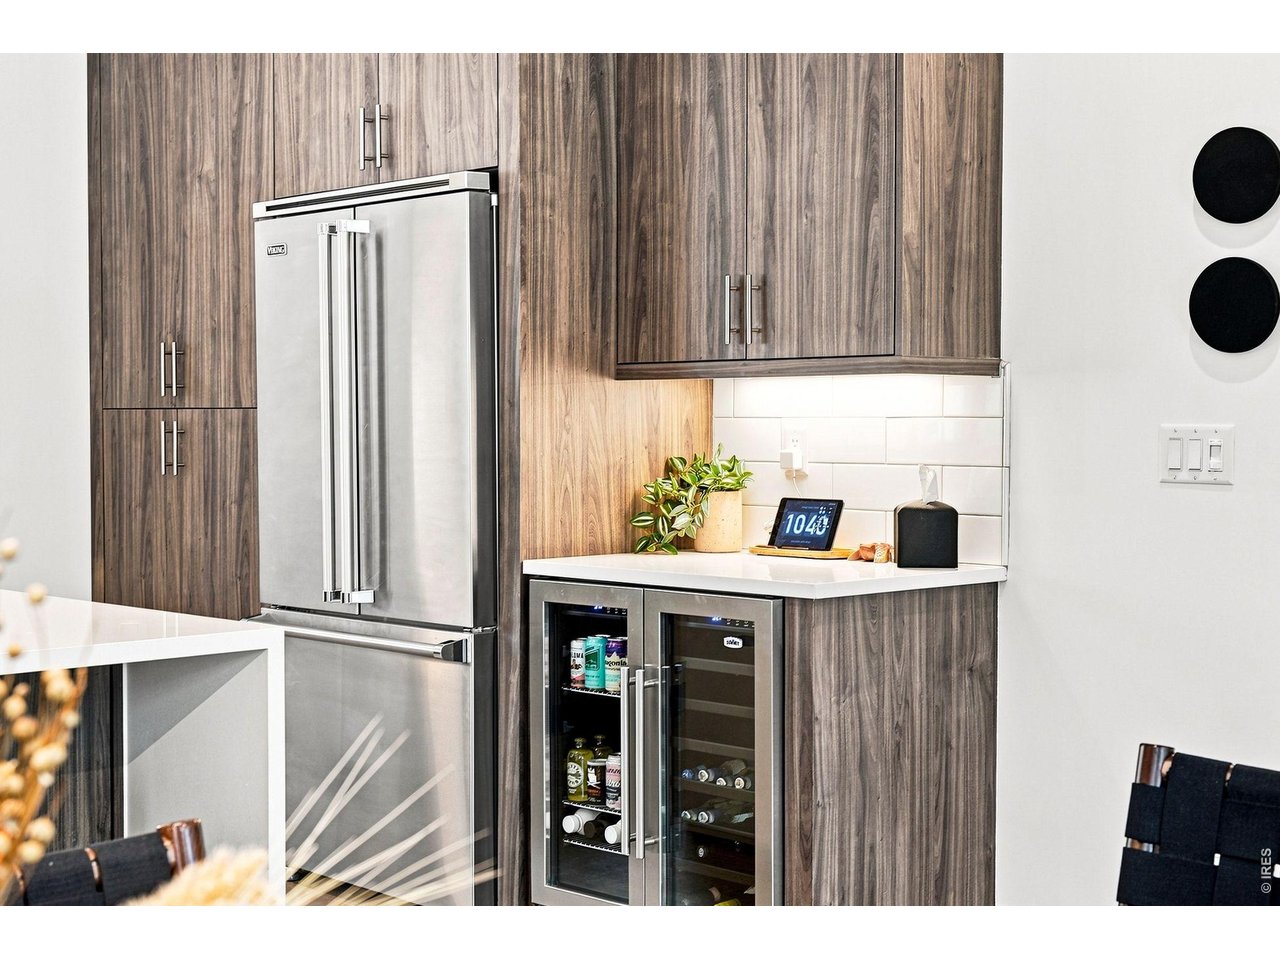
Modern kitchen with wood-grain cabinets, stainless refrigerator, and glass-front beverage coolers.
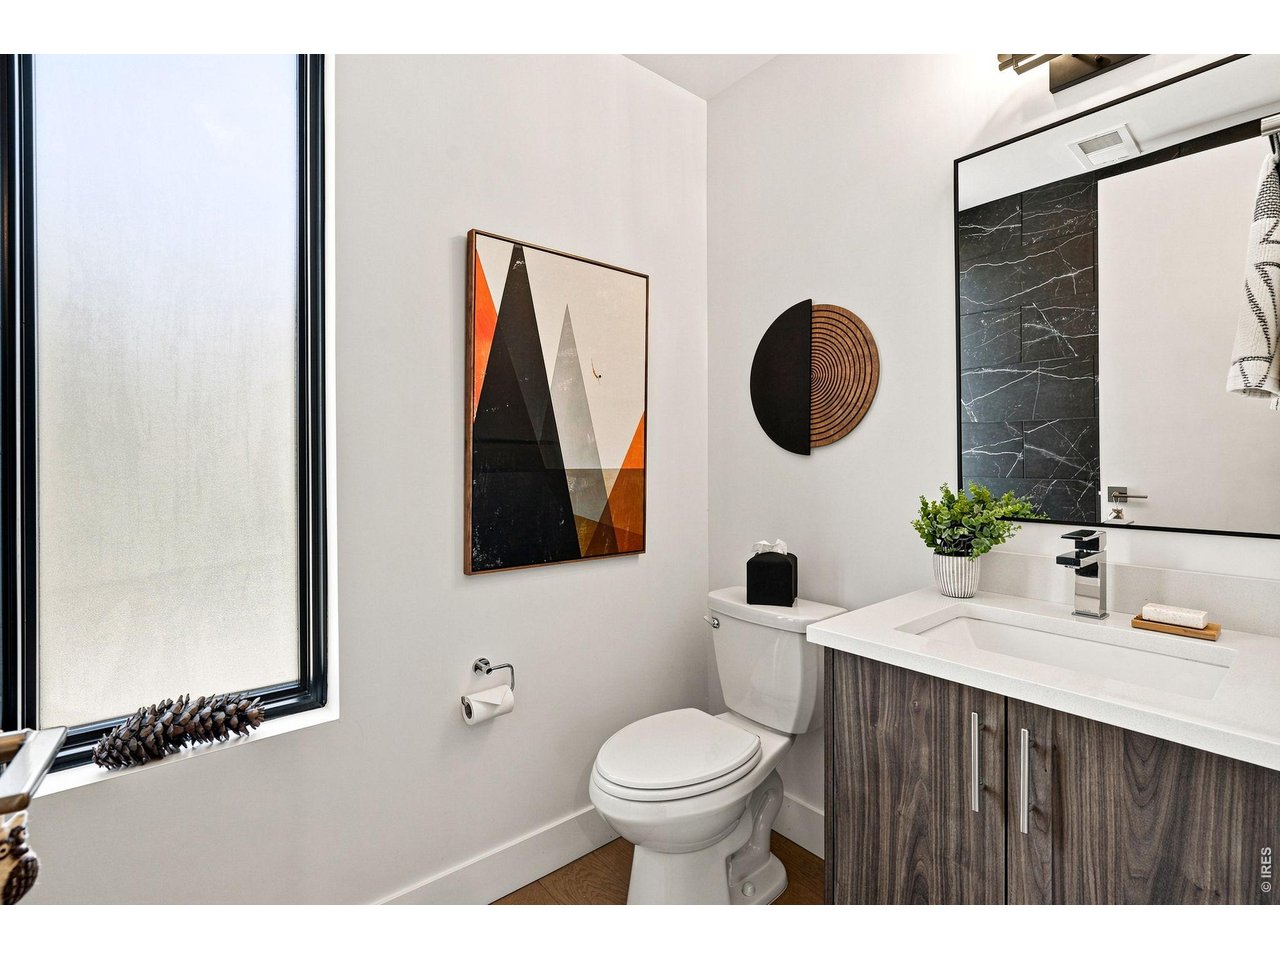
Modern bathroom with a dark wood vanity, geometric wall art, and a large black-framed window.
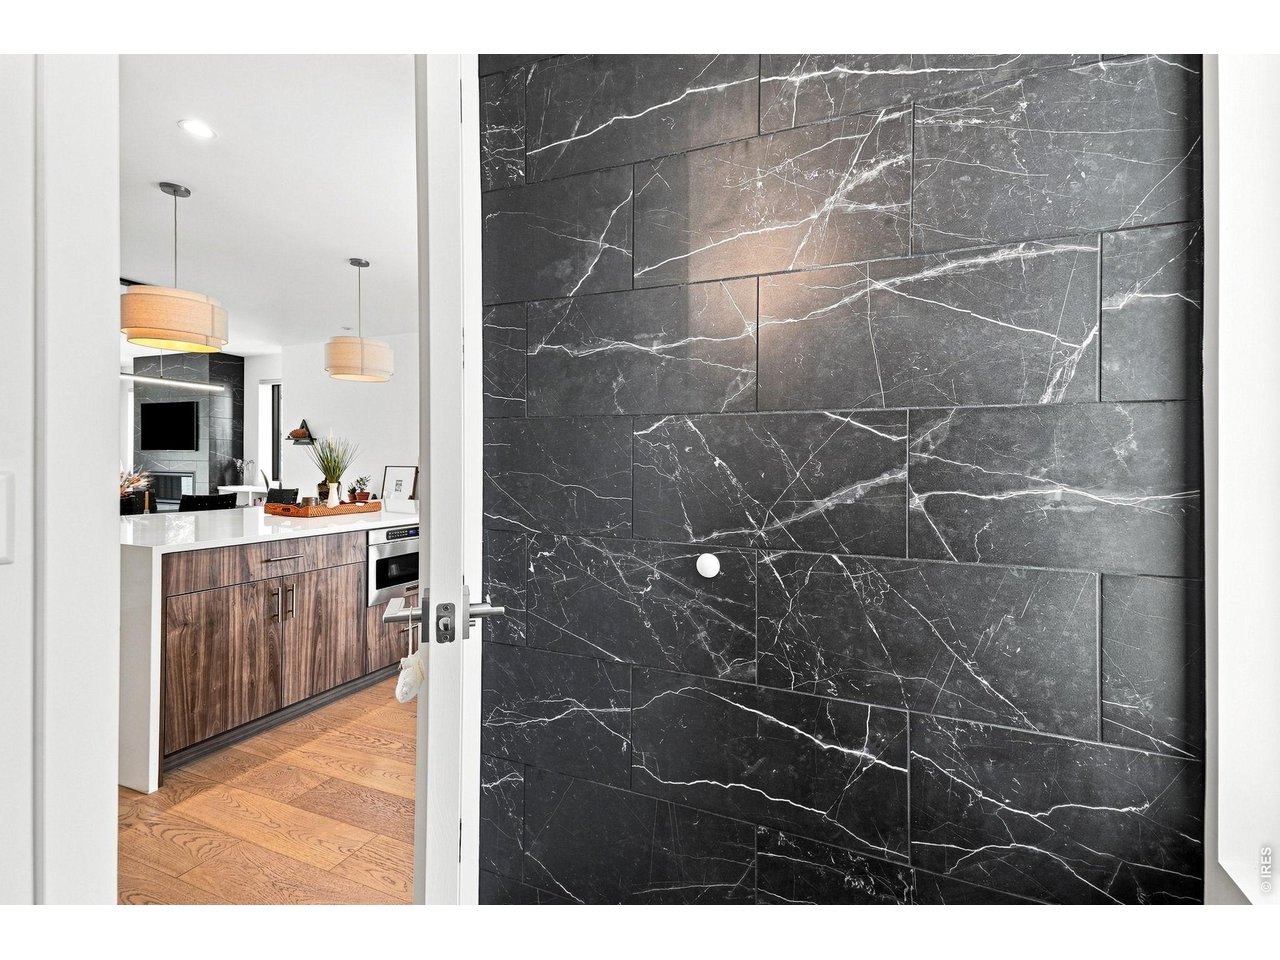
Charcoal stone-tile wall beside a doorway opening onto a bright kitchen with wood cabinetry.
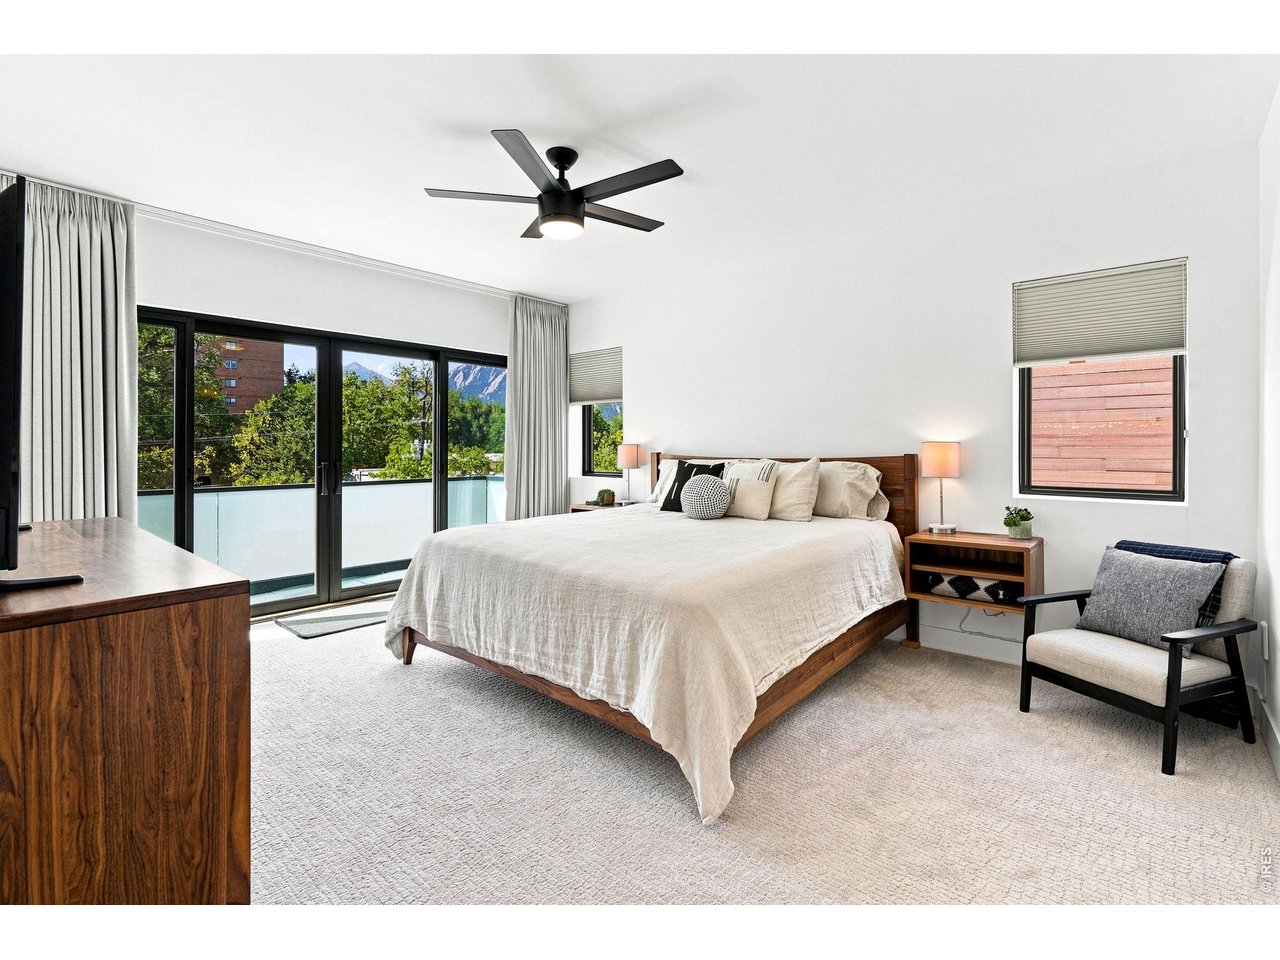
Bright bedroom with king bed, balcony doors, and mountain views.
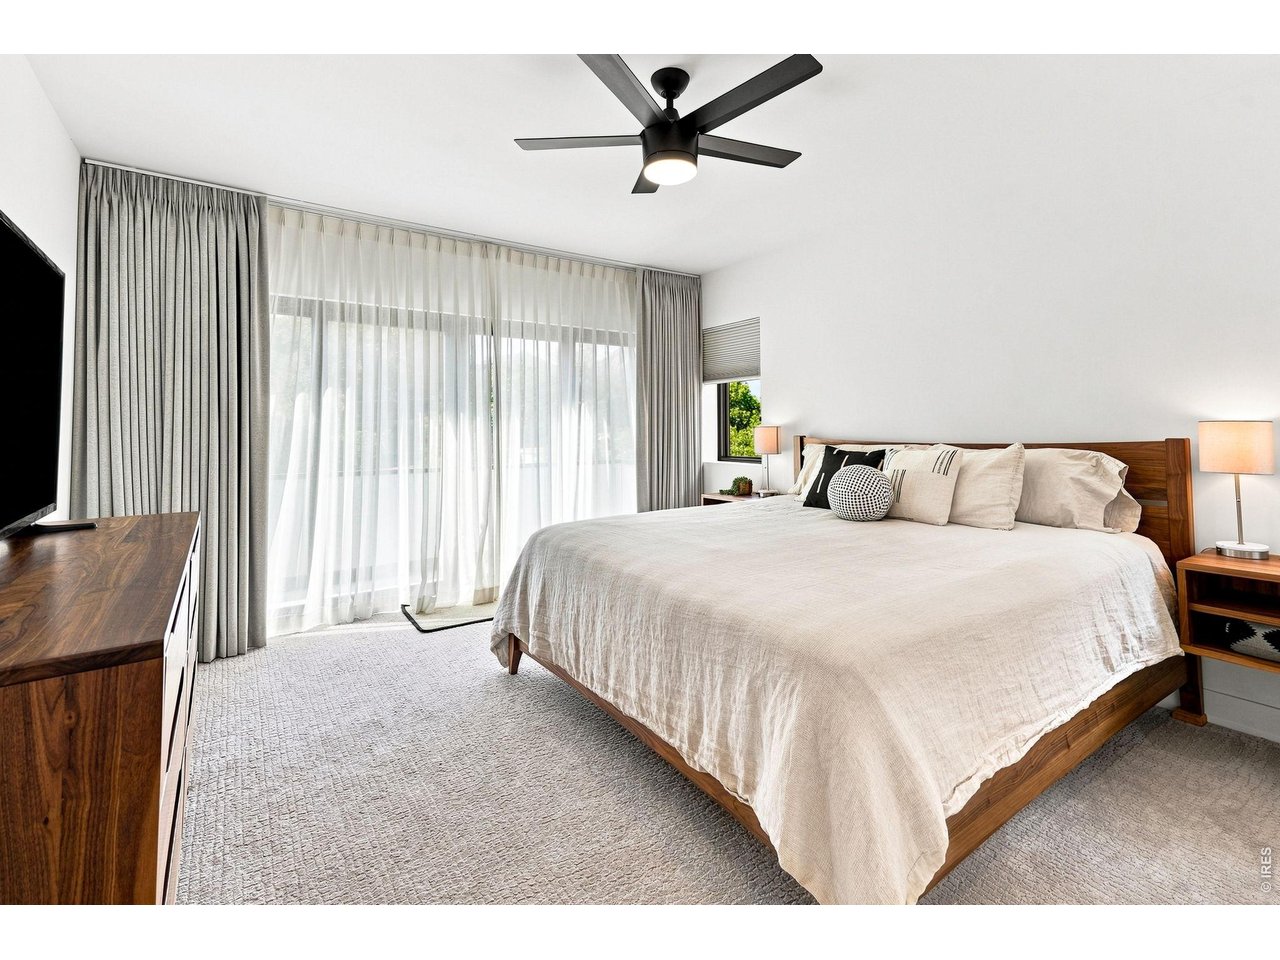
Bright bedroom with a large wood-framed bed, black ceiling fan, and sheer-curtained glass doors.
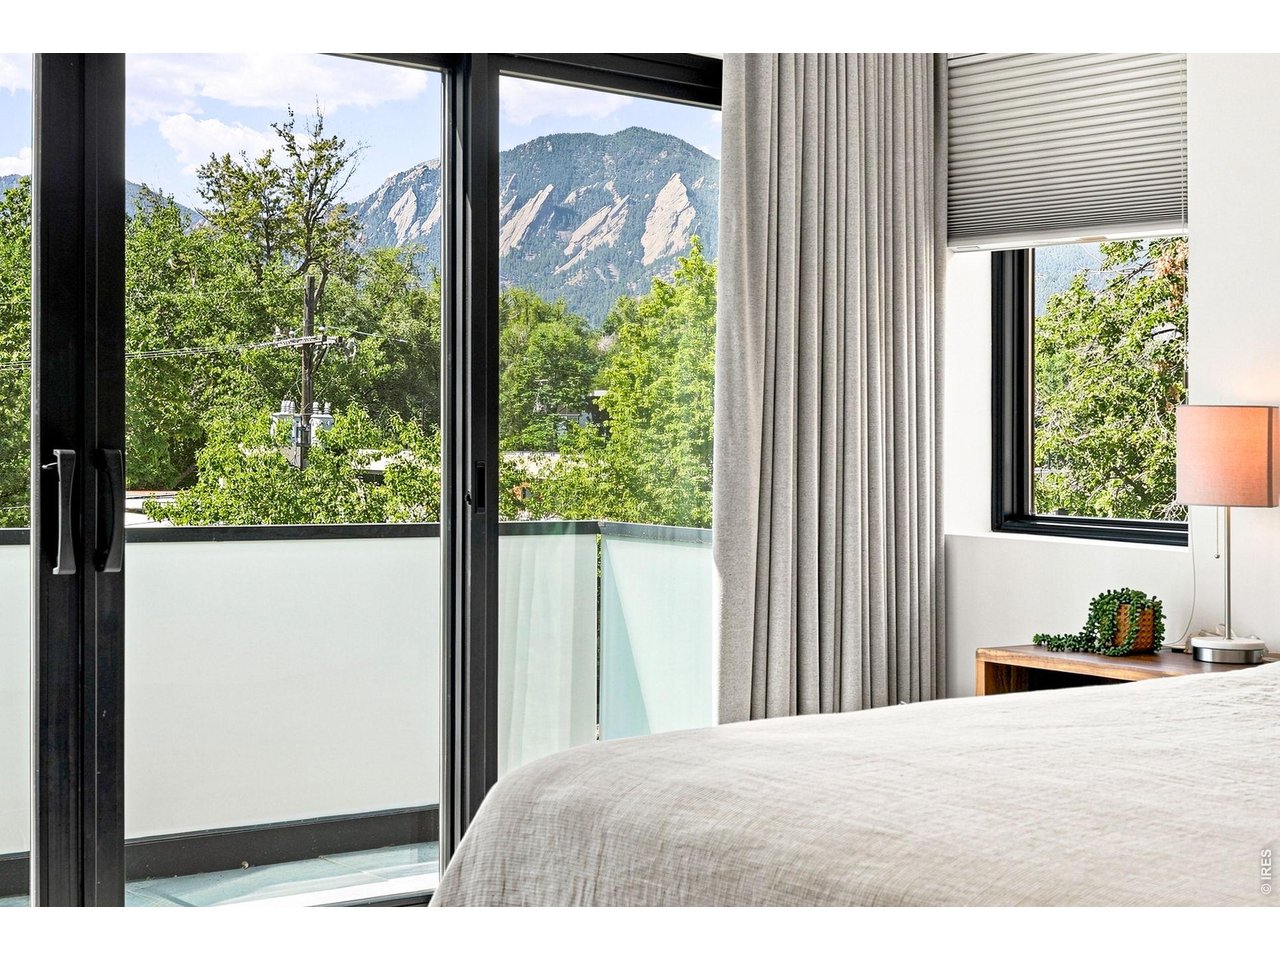
Bedroom with glass balcony doors overlooking leafy trees and the Flatirons.
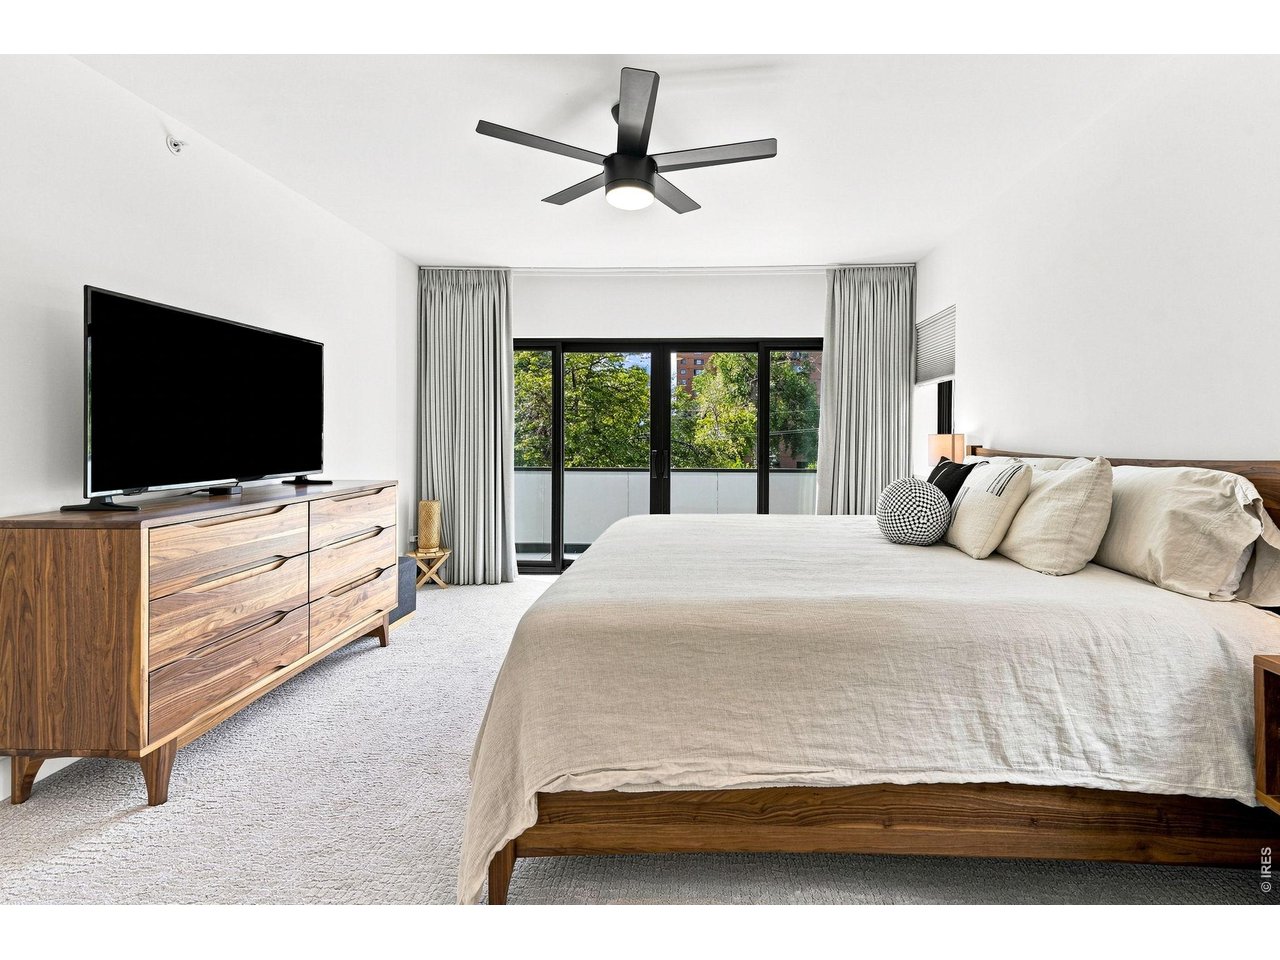
Bright bedroom with a large bed, walnut dresser, ceiling fan, and glass doors to a leafy balcony.
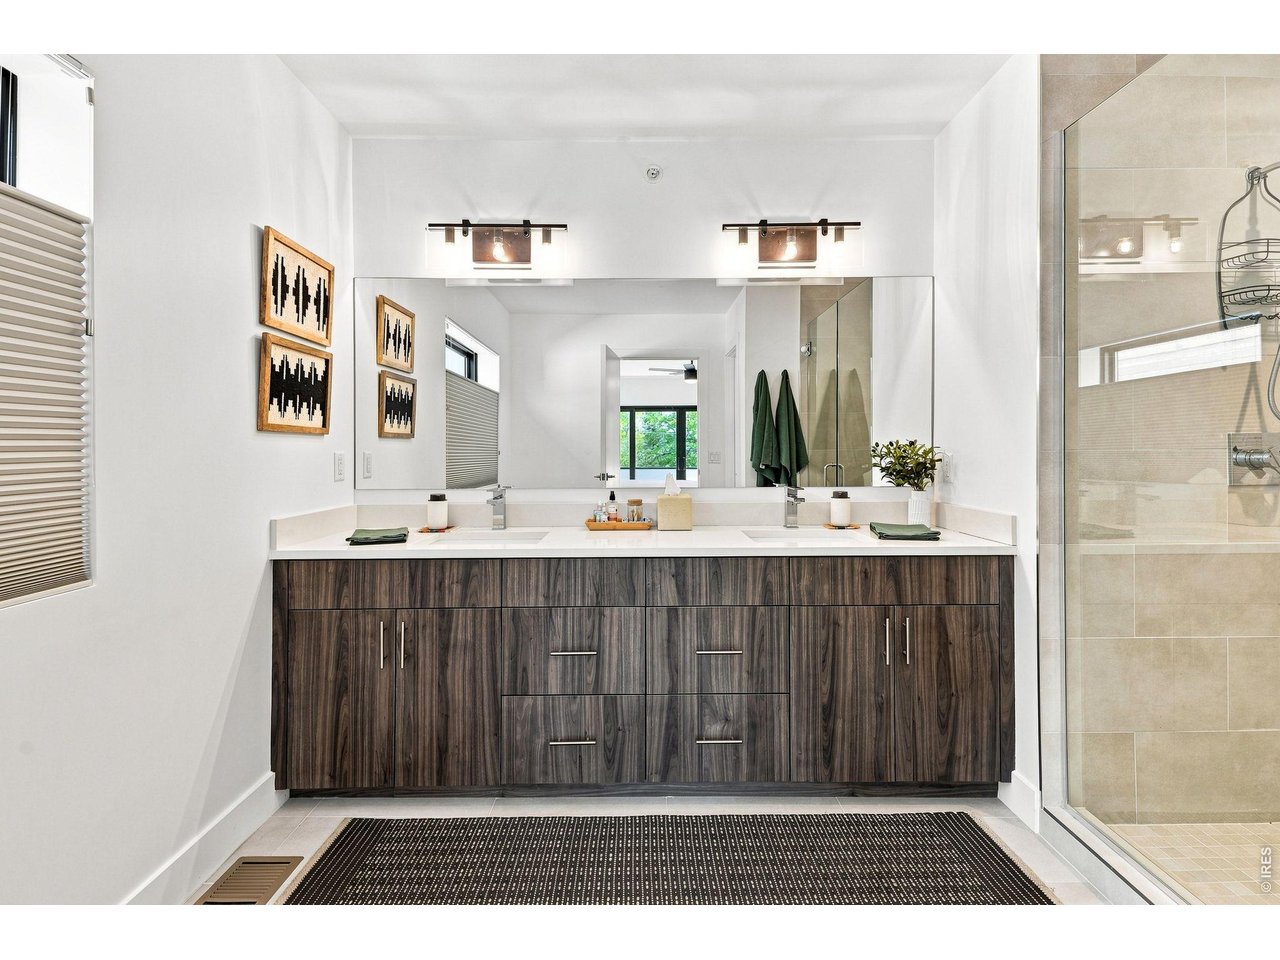
Bathroom with a wide double vanity, dark wood cabinets, large mirror, and glass-enclosed shower.
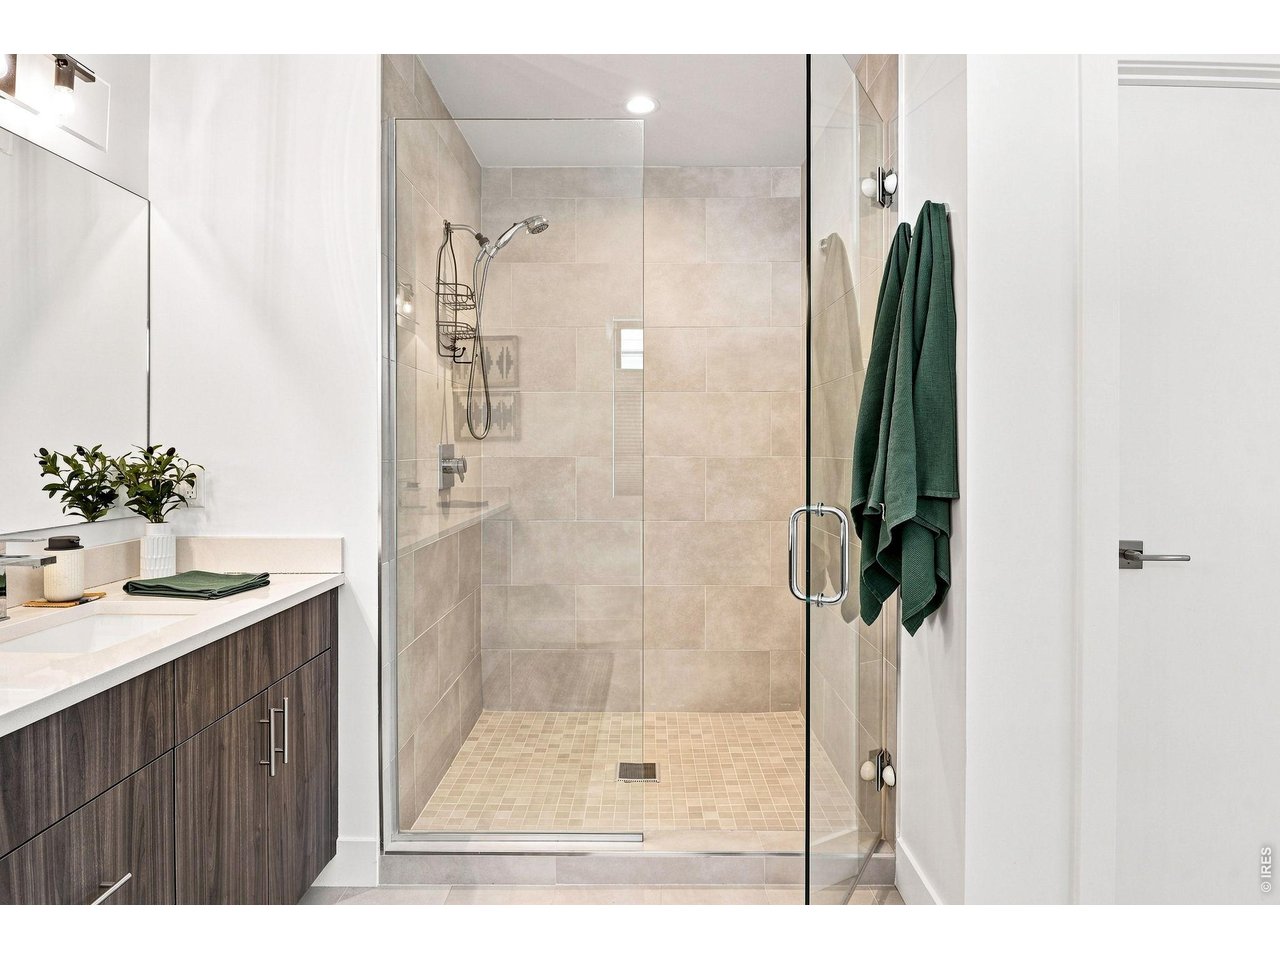
Bathroom with a glass-enclosed tiled walk-in shower and dark wood vanity.
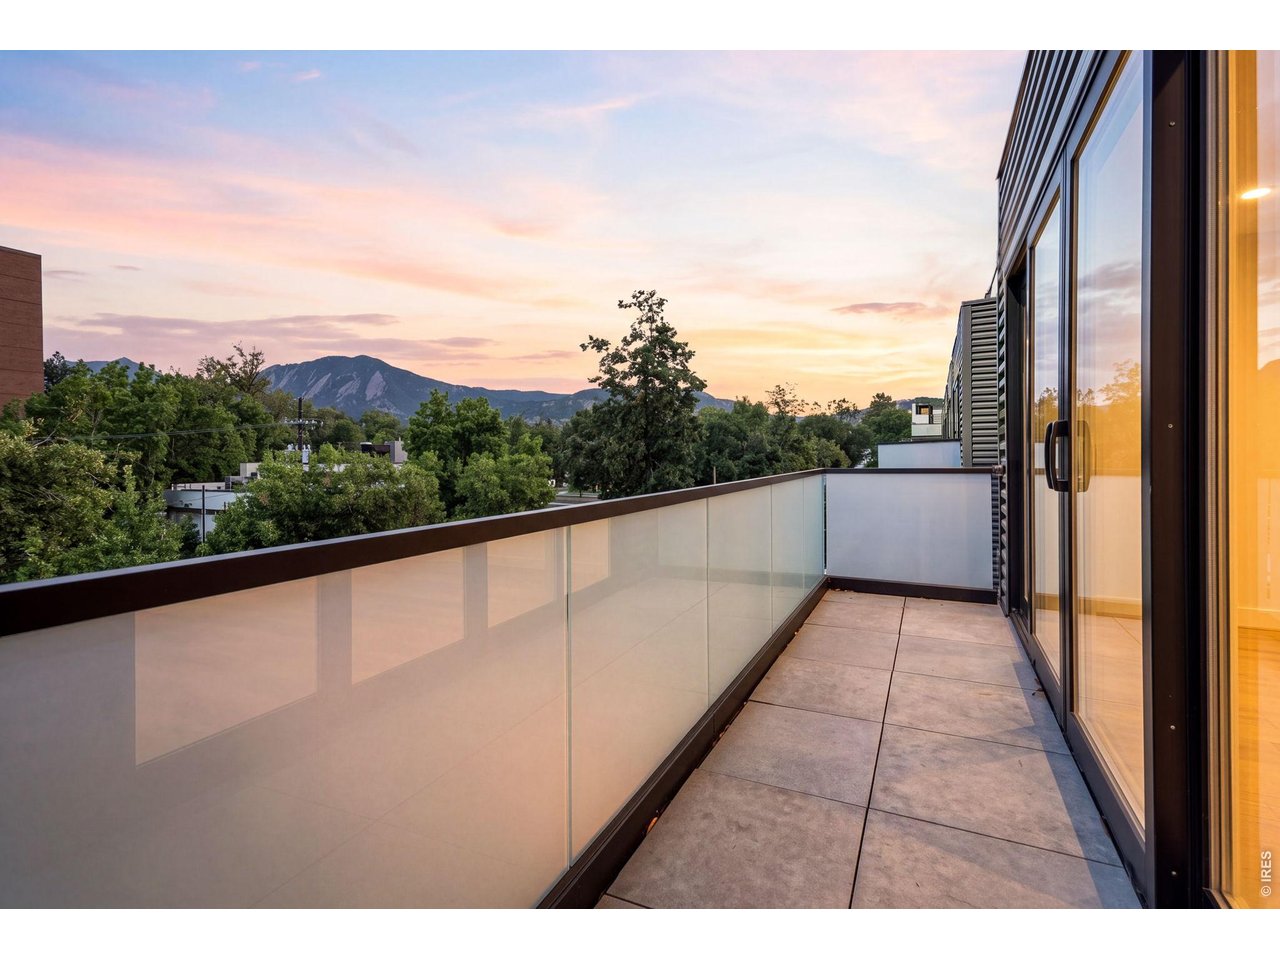
Modern condo balcony with glass railing, overlooking trees and the Flatirons at sunset.
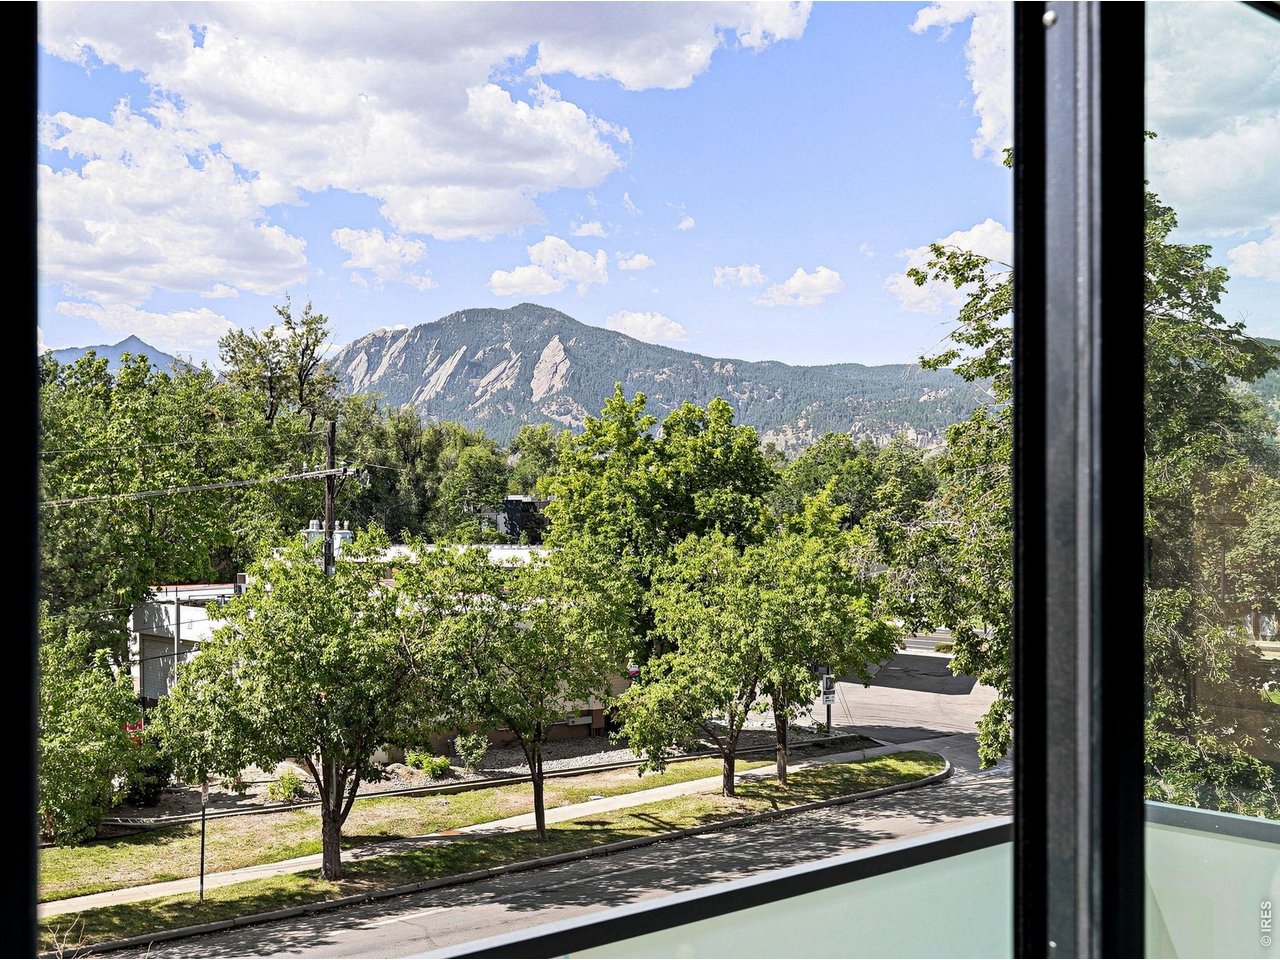
Mountain view through a window, with the Flatirons rising above leafy trees and a quiet street.
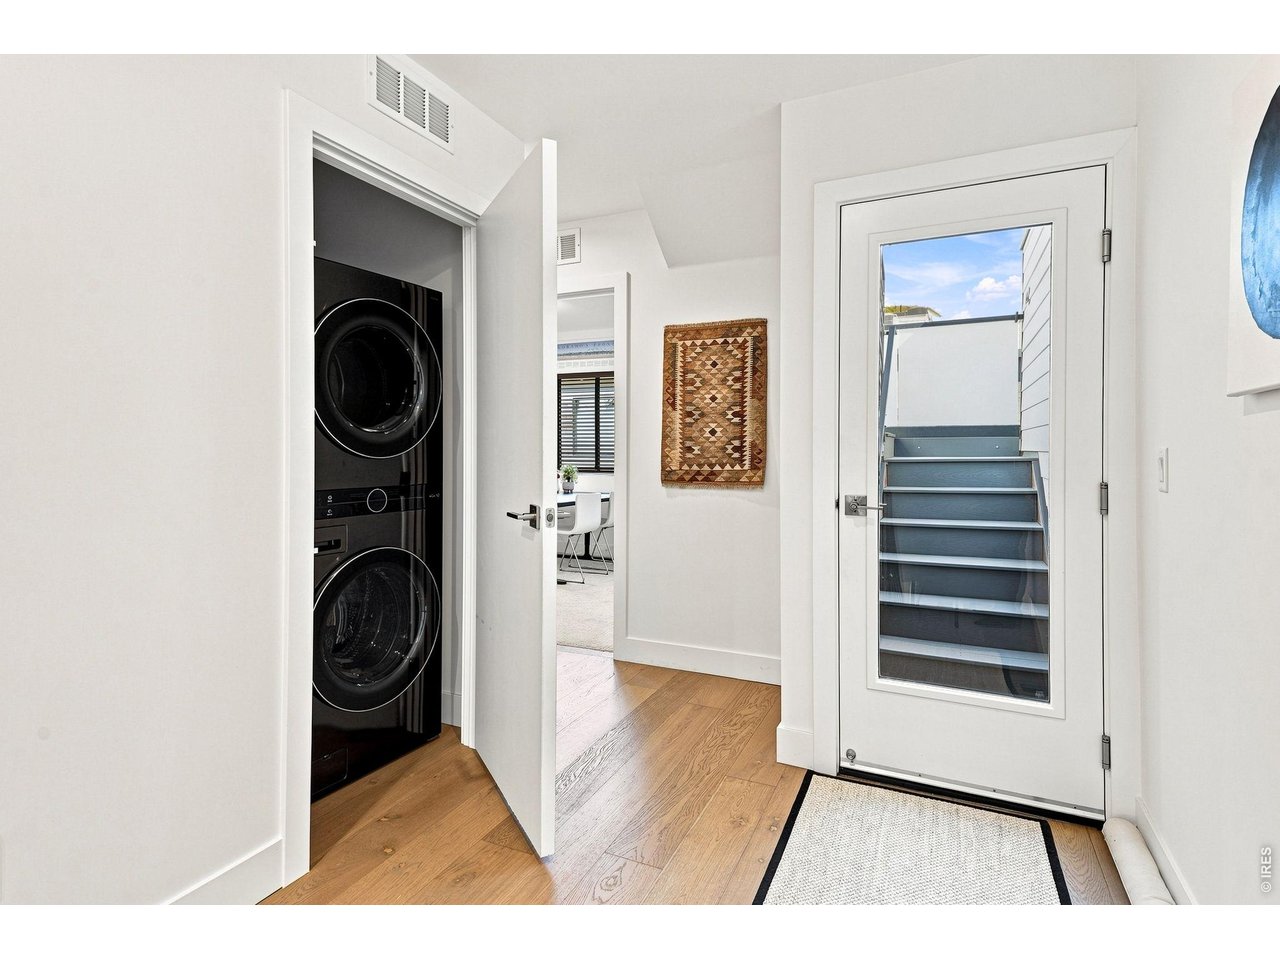
Entry hall with stacked black laundry machines and a glazed door facing exterior stairs.
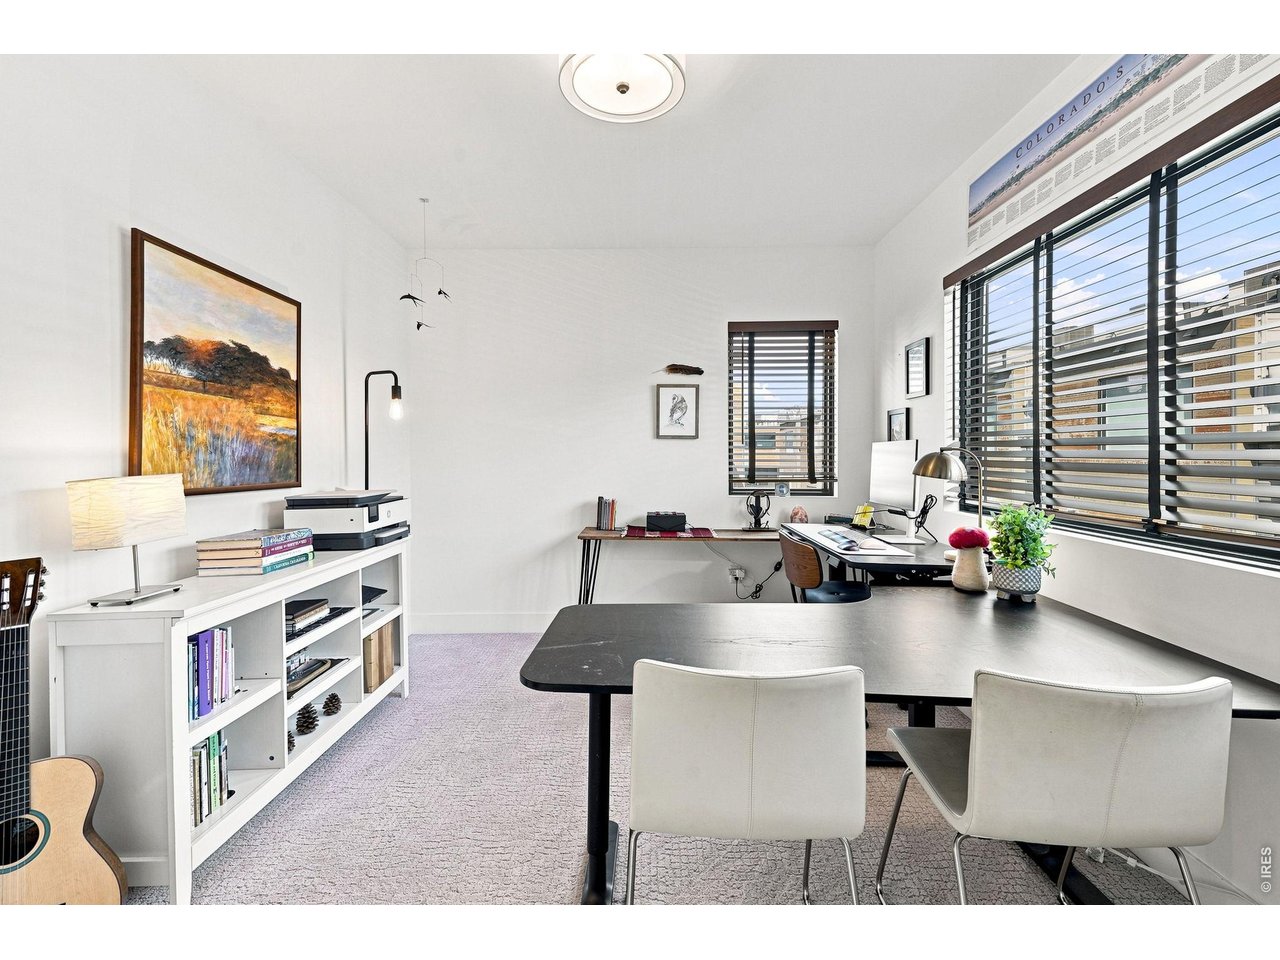
Furnished home office with a large conference table, white chairs, and wide windows overlooking nearby buildings.
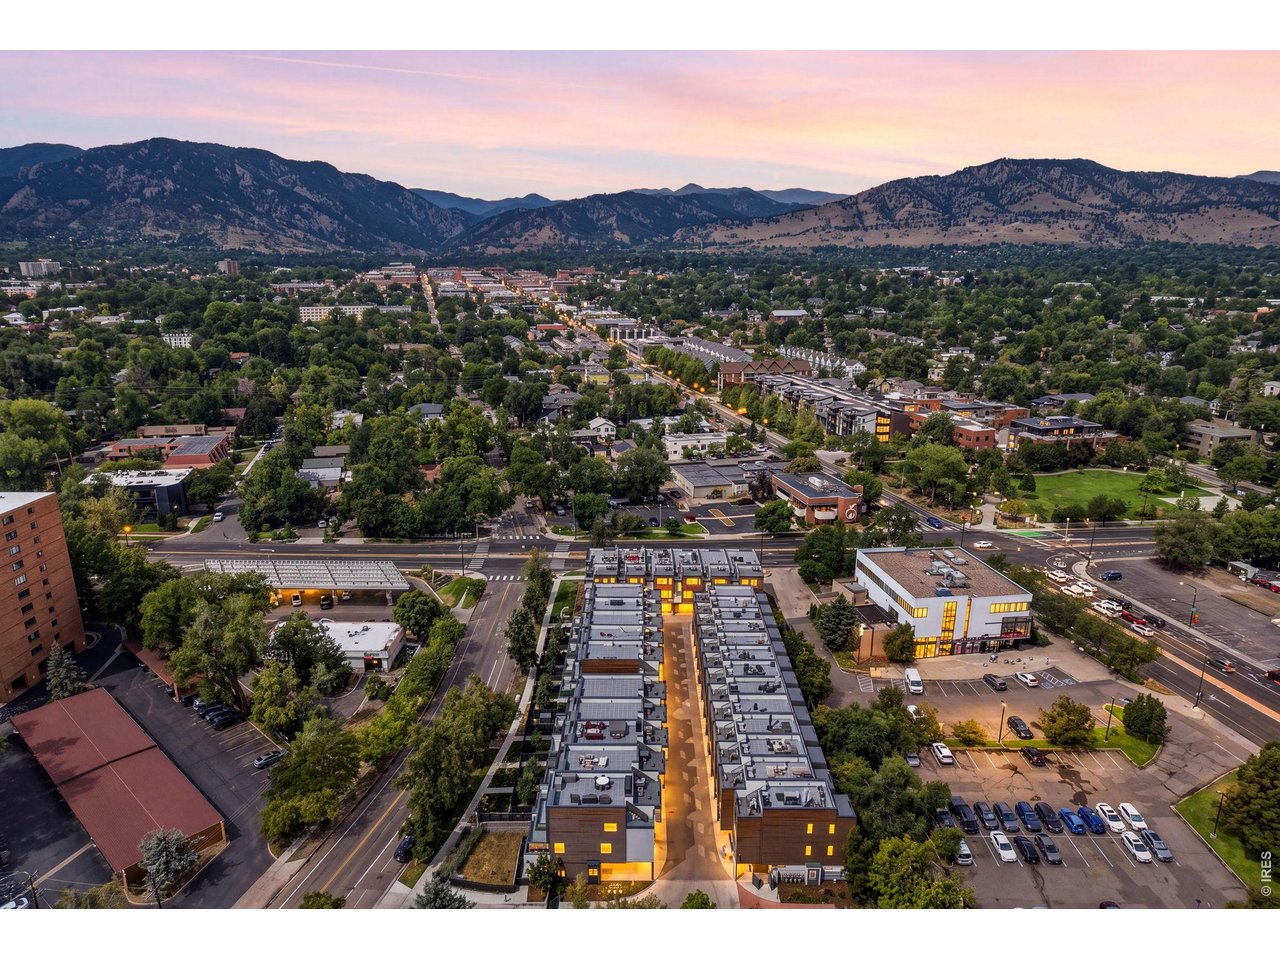
Aerial view of downtown Boulder and surrounding mountains beneath a pink evening sky.
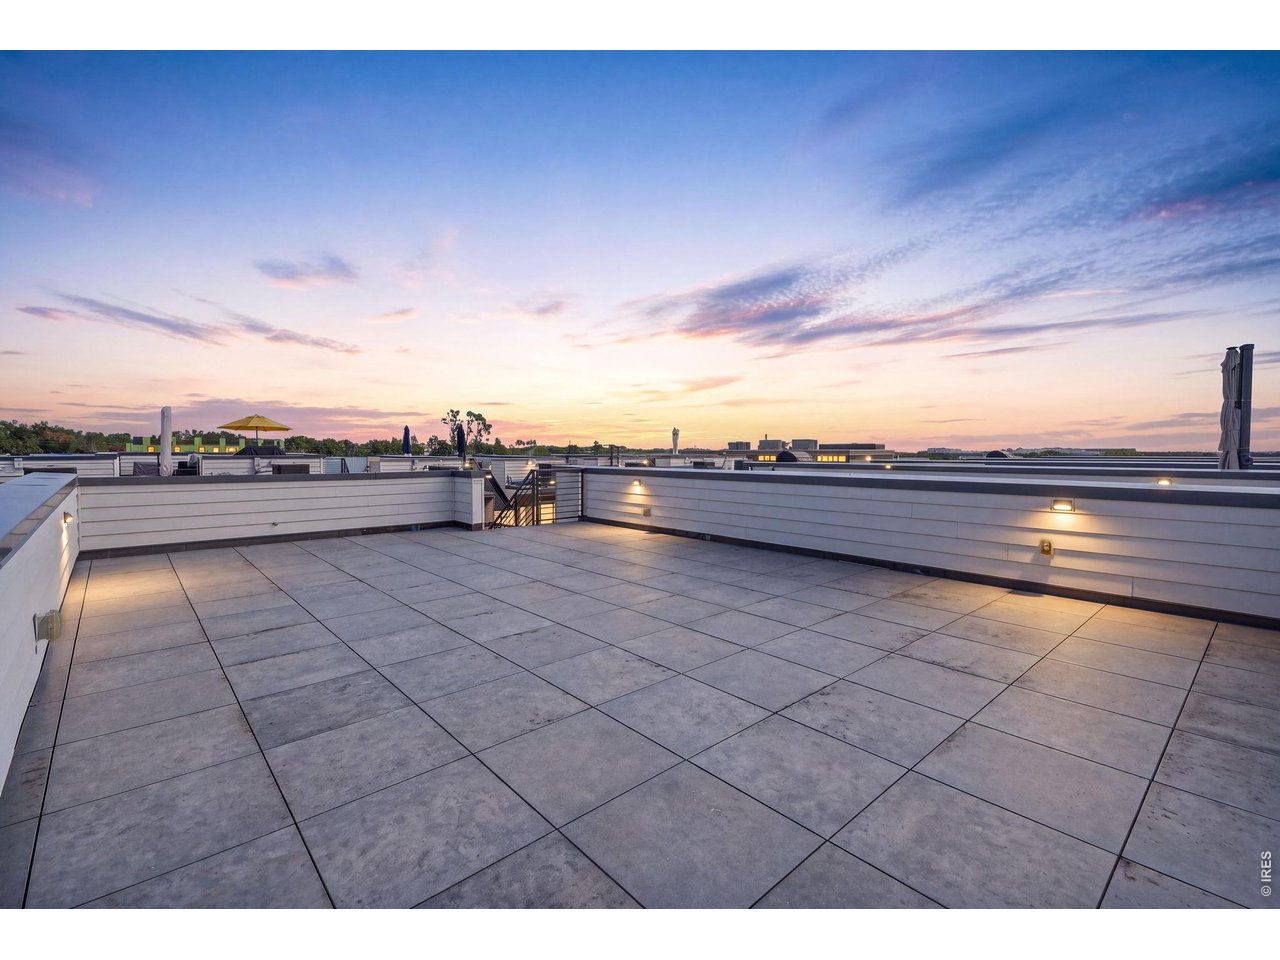
Rooftop terrace with a broad tiled deck and low walls beneath a colorful sunset sky.
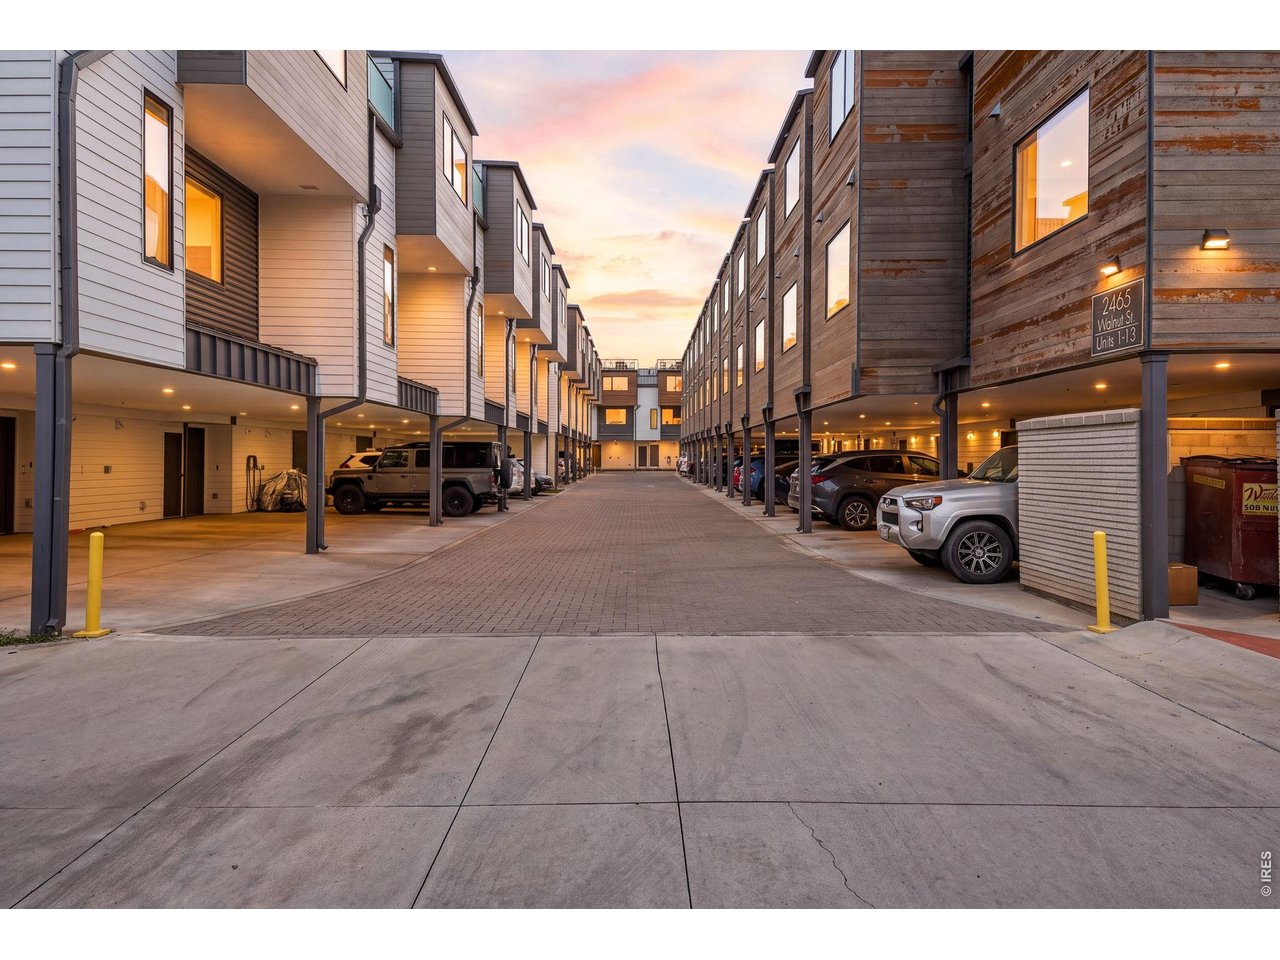
Modern townhome complex lining a central driveway, with covered parking beneath a pink-orange sunset sky.
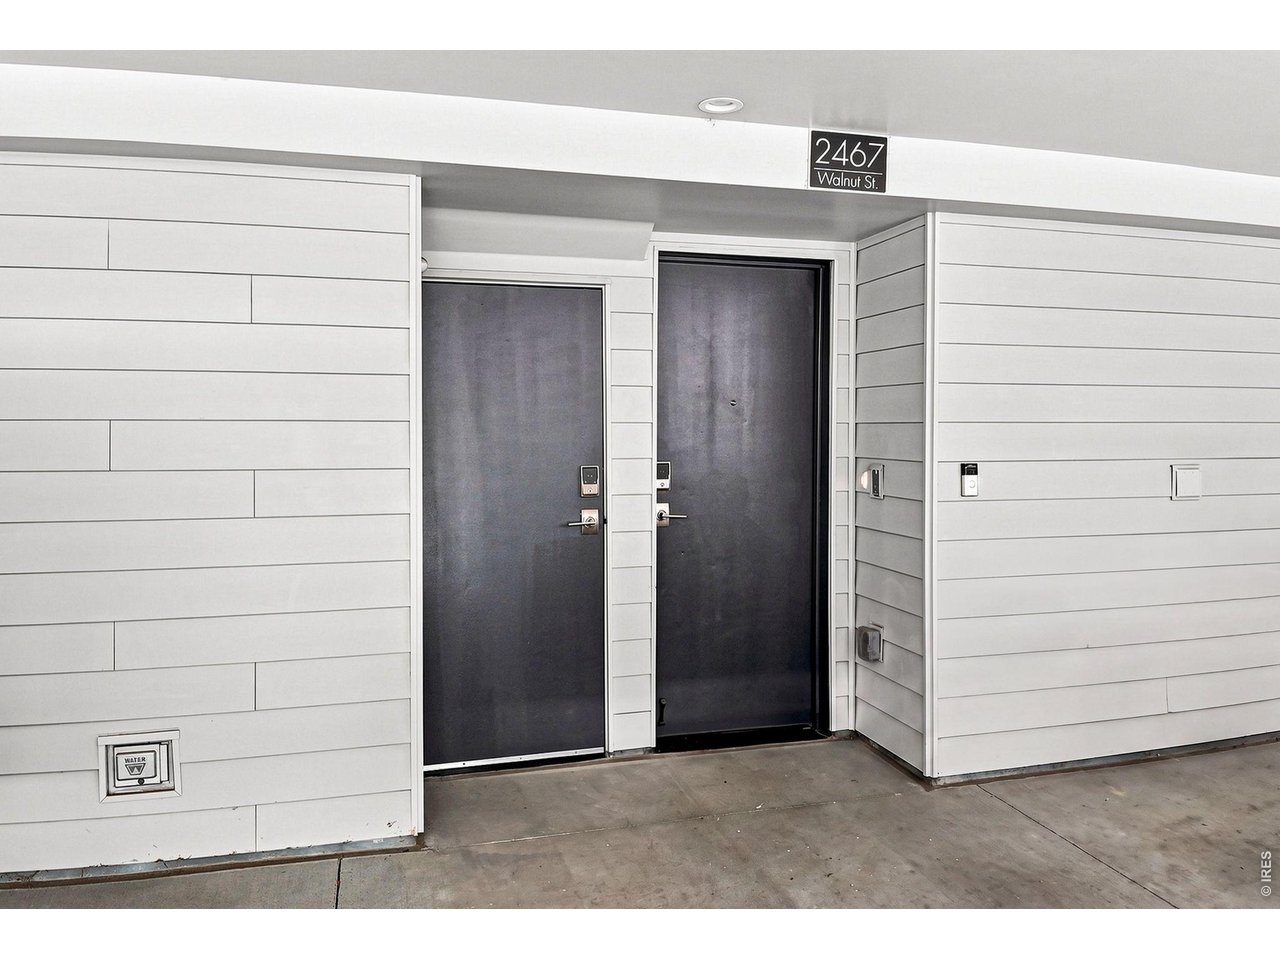
Building entrance with two dark doors, white siding, and a 2467 Walnut St address plaque.
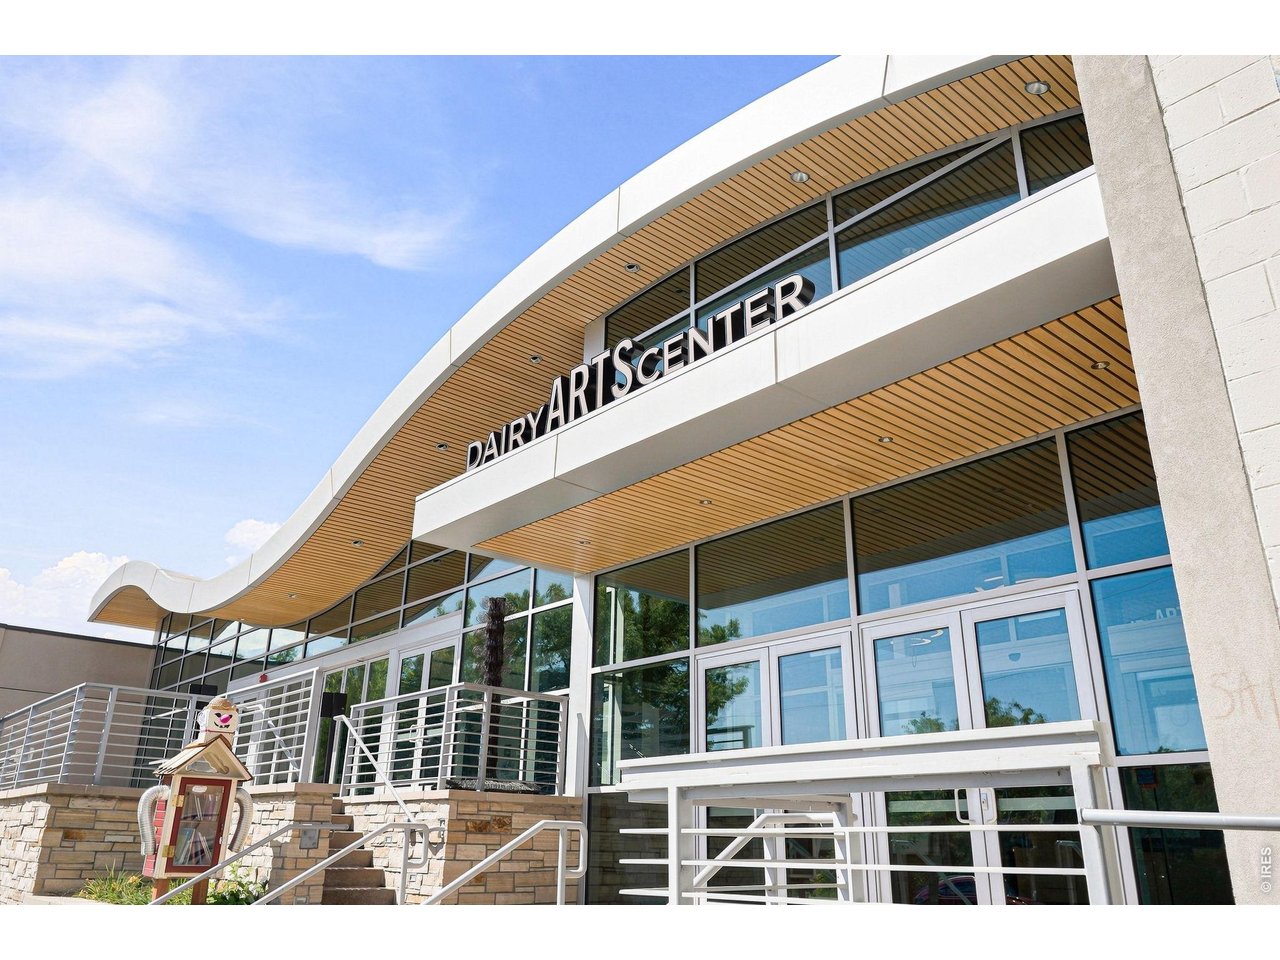
Dairy Arts Center exterior with a sweeping wood-toned canopy and glass facade.
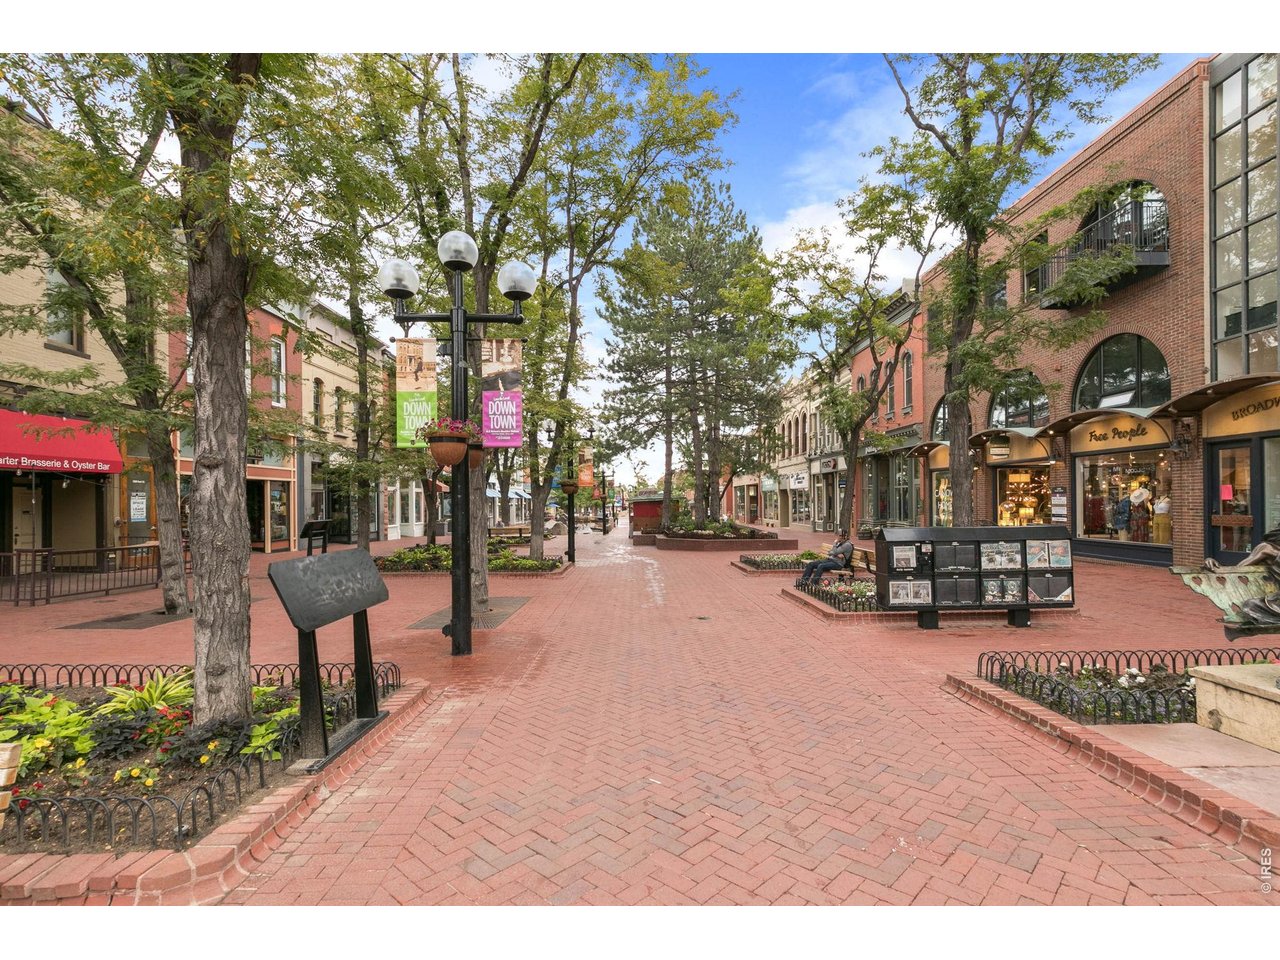
Downtown pedestrian street with brick paving, leafy trees, and shops.
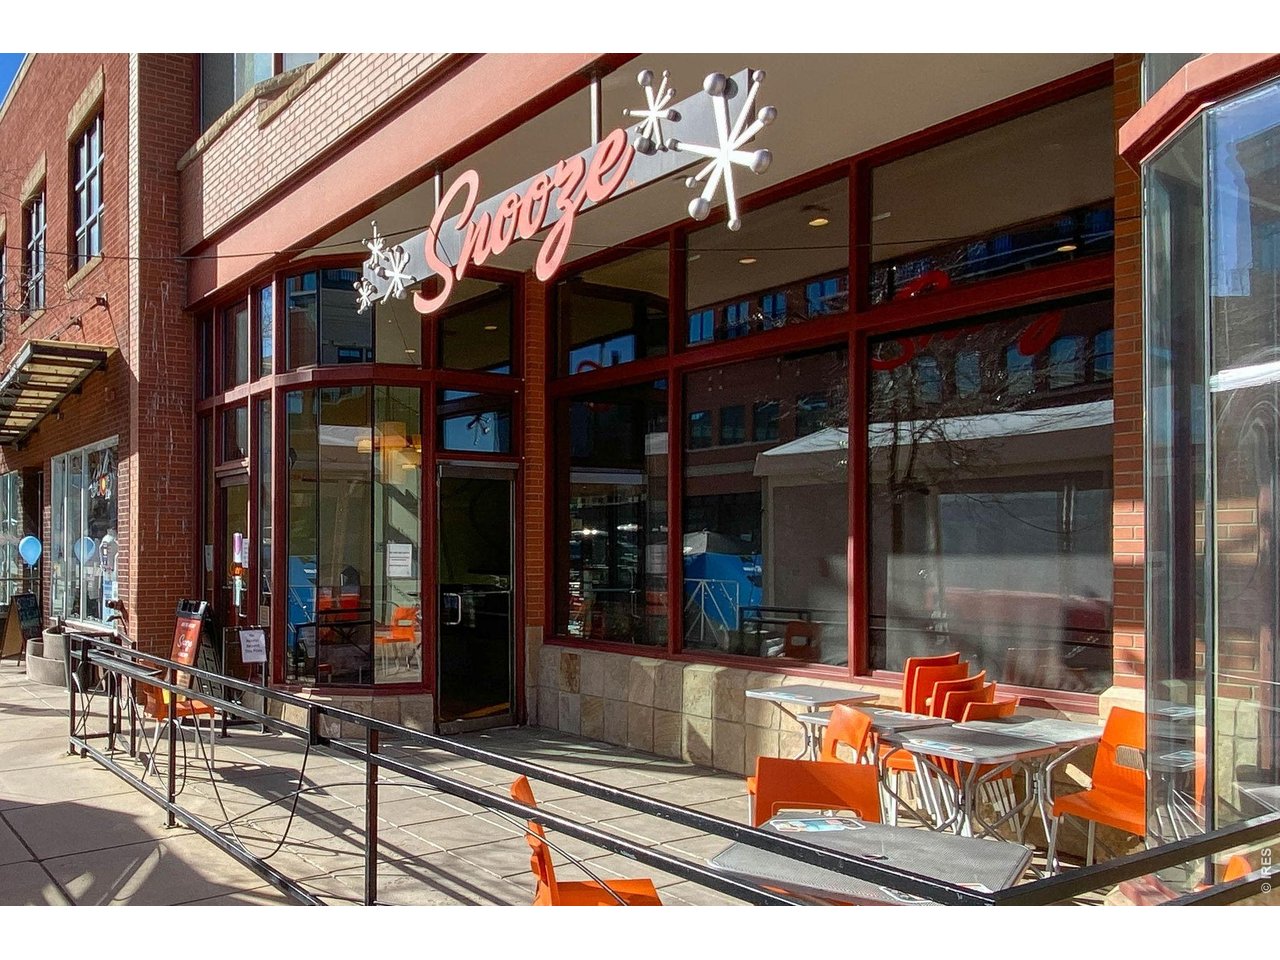
Snooze storefront with orange sidewalk patio seating and a black metal railing.
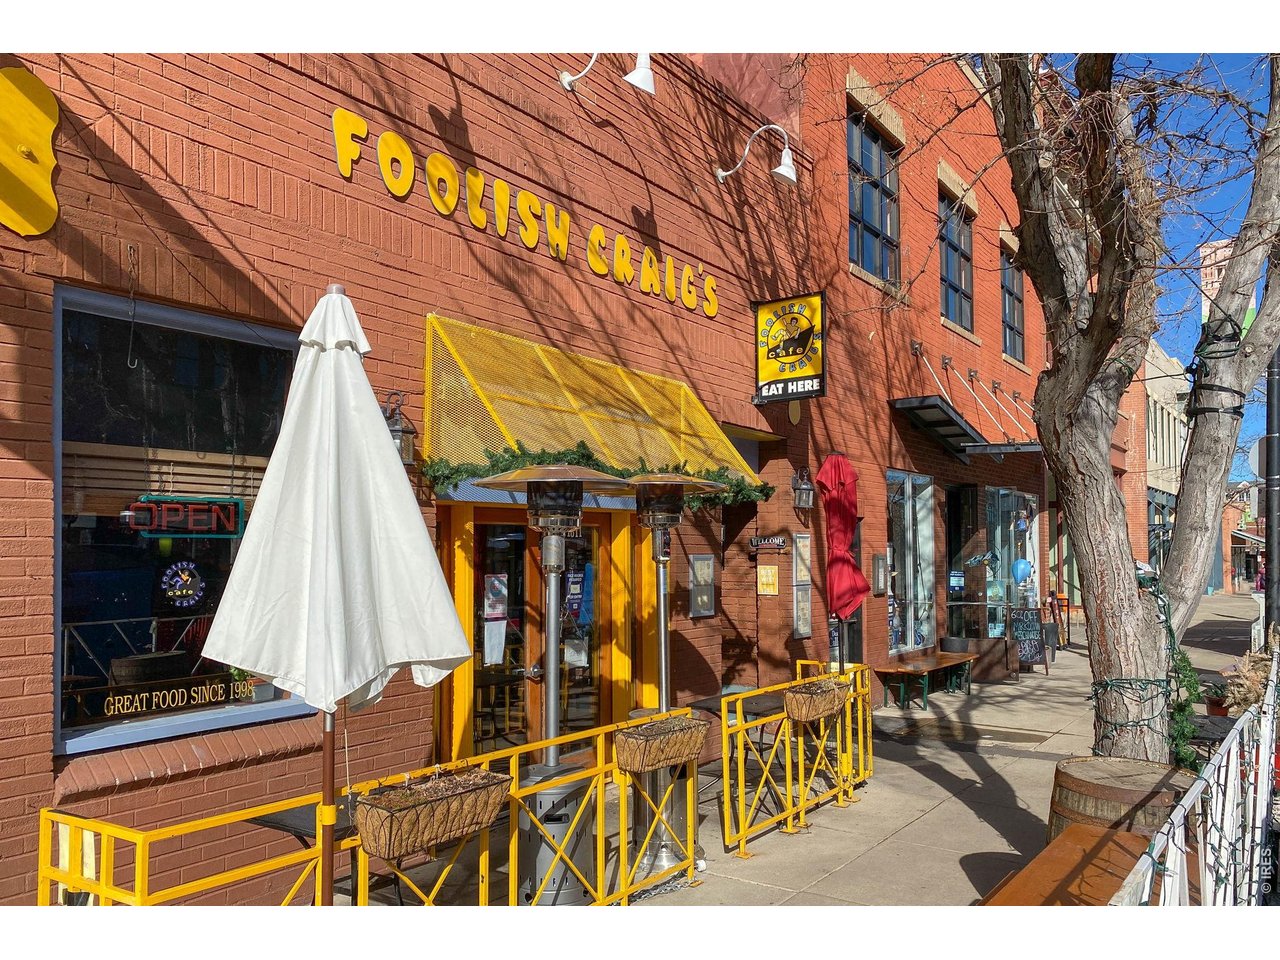
Foolish Craig's Cafe storefront with yellow signage and sidewalk patio seating.
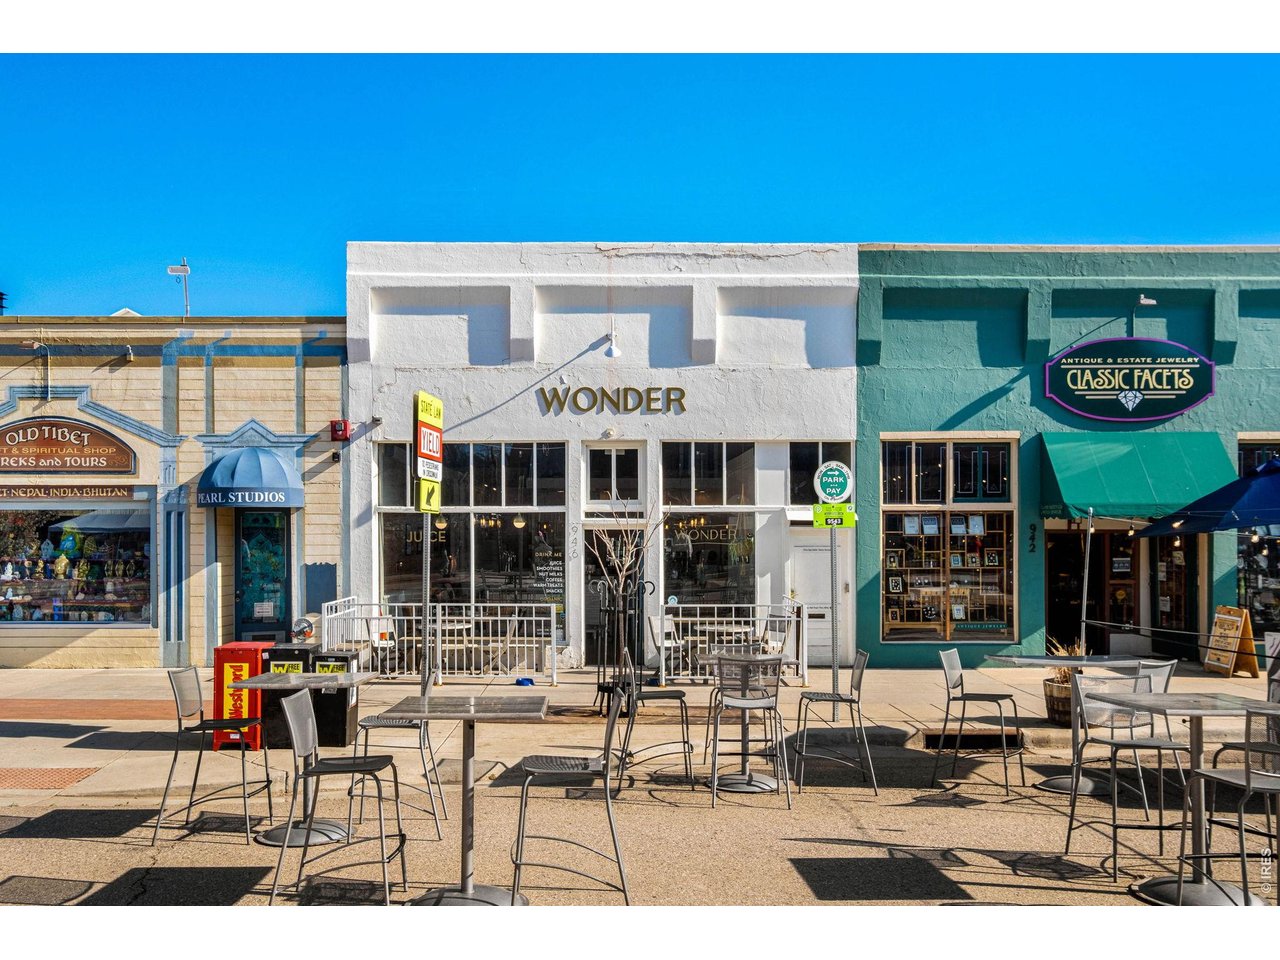
Row of colorful storefronts with sidewalk café seating, including Wonder and Classic Facts.
SEE ALL PHOTOS
Living room with a marble fireplace wall, large glass doors, and a wood lounge chair.
Rooftop terrace with lounge seating and outdoor kitchen overlooking the Flatirons at sunset.
Living room opens to a balcony with mountain views through wide sliding glass doors.
Modern townhouse with wood siding, glass balconies, and a fenced front patio.
Modern townhome with glass balconies, wood siding, and a fenced courtyard at dusk.
Brick home entrance with a bright yellow door, covered patio, and dark wood fence.
Covered patio with cushioned chairs overlooking a landscaped, fenced yard.
Brick home entry with a bright yellow door, narrow vertical window, and 2467 house numbers.
Entry hall with a wooden staircase, black metal railing, console table, and colorful geometric artwork.
Furnished bedroom with a wooden bed and wide windows fitted with dark blinds.
Bedroom with a large bed, wide windows with dark blinds, and a staircase through the doorway.
Bathroom with a dark wood vanity, large mirror, and green towels, viewed through an open doorway.
Modern bathroom with a glass shower, beige tile, and dark wood vanity.
Modern tiled bathroom with a glass-enclosed walk-in shower and recessed shampoo niche.
Living room with a marble fireplace wall, mounted TV, built-in shelves, and modern seating.
Modern window nook with decorative lamps, looking out to leafy trees and a mountain ridge.
Living room with a black marble fireplace wall, mounted television, and built-in bookshelves.
Open-plan living room with a black marble fireplace wall, white sofa, dining area, and dark wood kitchen.
Furnished living room with a stone fireplace wall and sliding doors opening to a leafy balcony.
Modern living room with an open staircase, marble fireplace wall, and sliding doors to a tree-lined patio.
Rooftop terrace with a cushioned chaise lounge and dining set beside glass doors at dusk.
Open-plan living room with white sectional, dark wood kitchen cabinetry, and black-railed staircase.
Kitchen and dining area with dark wood cabinets, a white island, and a large table with woven chairs.
Kitchen with dark wood cabinets, a large white island, and three wooden stools.
Kitchen with dark wood cabinets, white counters, a spring-coil faucet, and a wide shaded window.
Modern kitchen with dark wood cabinets, white counters, and a stainless-steel range beneath a metal hood.
Modern kitchen with a large white island, dark wood cabinets, and stainless steel appliances.
Modern kitchen with wood-grain cabinets, stainless refrigerator, and glass-front beverage coolers.
Modern bathroom with a dark wood vanity, geometric wall art, and a large black-framed window.
Charcoal stone-tile wall beside a doorway opening onto a bright kitchen with wood cabinetry.
Bright bedroom with king bed, balcony doors, and mountain views.
Bright bedroom with a large wood-framed bed, black ceiling fan, and sheer-curtained glass doors.
Bedroom with glass balcony doors overlooking leafy trees and the Flatirons.
Bright bedroom with a large bed, walnut dresser, ceiling fan, and glass doors to a leafy balcony.
Bathroom with a wide double vanity, dark wood cabinets, large mirror, and glass-enclosed shower.
Bathroom with a glass-enclosed tiled walk-in shower and dark wood vanity.
Modern condo balcony with glass railing, overlooking trees and the Flatirons at sunset.
Mountain view through a window, with the Flatirons rising above leafy trees and a quiet street.
Entry hall with stacked black laundry machines and a glazed door facing exterior stairs.
Furnished home office with a large conference table, white chairs, and wide windows overlooking nearby buildings.
Aerial view of downtown Boulder and surrounding mountains beneath a pink evening sky.
Rooftop terrace with a broad tiled deck and low walls beneath a colorful sunset sky.
Modern townhome complex lining a central driveway, with covered parking beneath a pink-orange sunset sky.
Building entrance with two dark doors, white siding, and a 2467 Walnut St address plaque.
Dairy Arts Center exterior with a sweeping wood-toned canopy and glass facade.
Downtown pedestrian street with brick paving, leafy trees, and shops.
Snooze storefront with orange sidewalk patio seating and a black metal railing.
Foolish Craig's Cafe storefront with yellow signage and sidewalk patio seating.
Row of colorful storefronts with sidewalk café seating, including Wonder and Classic Facts.
Courtesy of The Agency - Boulder, Paula Doyle Listing Contact: 9173199088 
For Sale

2467 Walnut St

2467 Walnut St, Boulder, CO 80302

$1,790,000
This gorgeous Walnut Crossing end-unit is ideally situated along the quieter Walnut Street side of the community. Featuring the largest floor plan in the development and an exceptional collection of custom upgrades, this home combines a peaceful setting with an unbeatable downtown Boulder location, just one block from Pearl Street and moments from CU Boulder, fitness studios, acclaimed restaurants, shopping, Sundance Film Festival venues, and The Dairy Arts Center. Walnut Crossing is also one of the few centrally located Boulder communities that allows short-term rentals. Easy, low-maintenance living makes it an exceptional primary residence, sophisticated second home, or investment property. Completed in 2022, the light-filled open floor plan features floor-to-ceiling windows, hardwood floors, sleek gas fireplace & private outdoor living on every level. Beyond the premium builder finishes, the current owners invested in extensive custom upgrades, including designer window treatments from The Shade Store, custom built-in bookcases, an upgraded fireplace surround & kitchen backsplash & a beautifully remodeled first-floor bathroom featuring designer tile, a custom shower niche & a frameless glass shower enclosure. A custom-built lower-level storage room with hatch and ramp access provides exceptional functionality rarely found in townhome living. The chef's kitchen features Viking appliances, custom cabinetry, and a dual-zone wine & beverage refrigerator designed for effortless entertaining. Upstairs, the spacious primary suite offers a spa-inspired bathroom with refined finishes & a luxurious feel. The expansive rooftop deck showcases sweeping Flatiron and downtown Boulder views and is already plumbed with gas & water, creating the perfect setting for a future outdoor kitchen or fire feature. Additional highlights include two covered parking spaces with EV charging, dedicated private storage, an ADT security system with cameras & upgraded electronic keypad locks.

3
beds

4
baths

2,139 Sq.Ft. LIVING AREA

1.26 Acres lot

Paula Doyle

Paula Doyle

Features & Amenities

Interior

  • total bedrooms3
  • Total bathrooms4
  • full bathroom1
  • three quarter bathrooms2
  • half bathroom1
  • Flooring Wood
  • Fireplace Gas, Living Room
  • APPLIANCES Gas Range, Dishwasher, Refrigerator, Washer, Dryer, Microwave, Disposal, Fire Alarm
  • other interior Features Eat-in Kitchen, Separate Dining Room, Open Floorplan, Walk-In Closet(s), High Ceilings

Area & Lot

  • Status For Sale
  • Living Area2,139 Sq.Ft.
  • Lot Area1.26 Acres
  • MLS® ID1066864
  • TypeTownhouse
  • YEAR BUILT2021
  • NeighborhoodBoulder
  • Architecture StylesContemporary
  • View DescriptionMountain(s), Hills, Panoramic
  • Elementary SchoolWhittier
  • Middle SchoolCasey
  • High SchoolBoulder
  • School DistrictBoulder Valley Dist RE2

Exterior

  • STORIES3
  • Garage Space2.0
  • water SourcePublic
  • utilitiesNatural Gas Available, Electricity Available, Cable Available, High Speed Avail
  • roofOther, Flat
  • parkingCarport
  • HEAT TYPEForced Air
  • AIR CONDITIONINGCentral Air
  • sewerPublic Sewer
  • security FeaturesFire Sprinkler System
  • other exterior FeaturesBalcony

Financial

  • Sales Price$1,790,000
  • Real Estate Tax $10,549/yr
  • HOA $520/mo
  • Zoning BR-1
View Virtual Tour
Rooftop terrace with lounge seating and outdoor kitchen overlooking the Flatirons at sunset.

Schedule a Showing

I would love to show you my beautiful property. Please select your preferred date and time below. I will be in touch shortly to confirm your appointment.

Schedule a Showing

I would love to show you my beautiful property. Please select your preferred date and time below. I will be in touch shortly to confirm your appointment.

Thank you for your interest in 2467 Walnut St, Boulder, CO 80302. We are reviewing your request and will be in touch shortly!

Mortgage Calculator

Estimate your monthly mortgage payment, including the principal and interest, property taxes, and HOA. Adjust the values to generate a more accurate rate.

All estimates are provided for informational purposes only. Actual amounts may vary.
$0,000 Your Payment 20 15 65
$0,000 Your Payment

Boulder

Explore

Work With Paula

For Paula, the most rewarding aspect of real estate is creating a positive experience and making a meaningful contribution to her client’s lives by helping them find the perfect place to call home.

Follow Me on Instagram