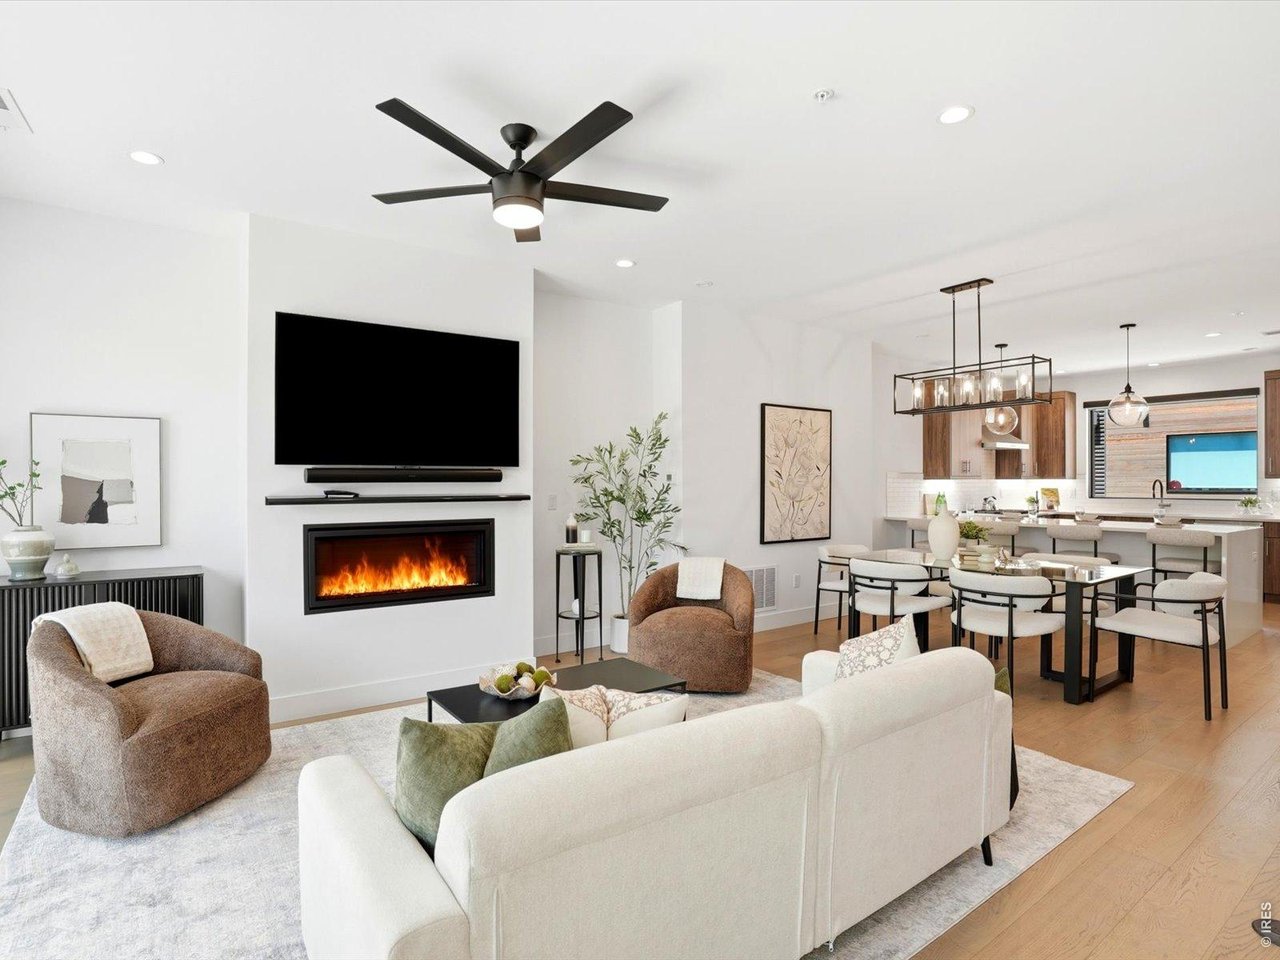

Open-plan living room with a modern fireplace, dining area, and kitchen.
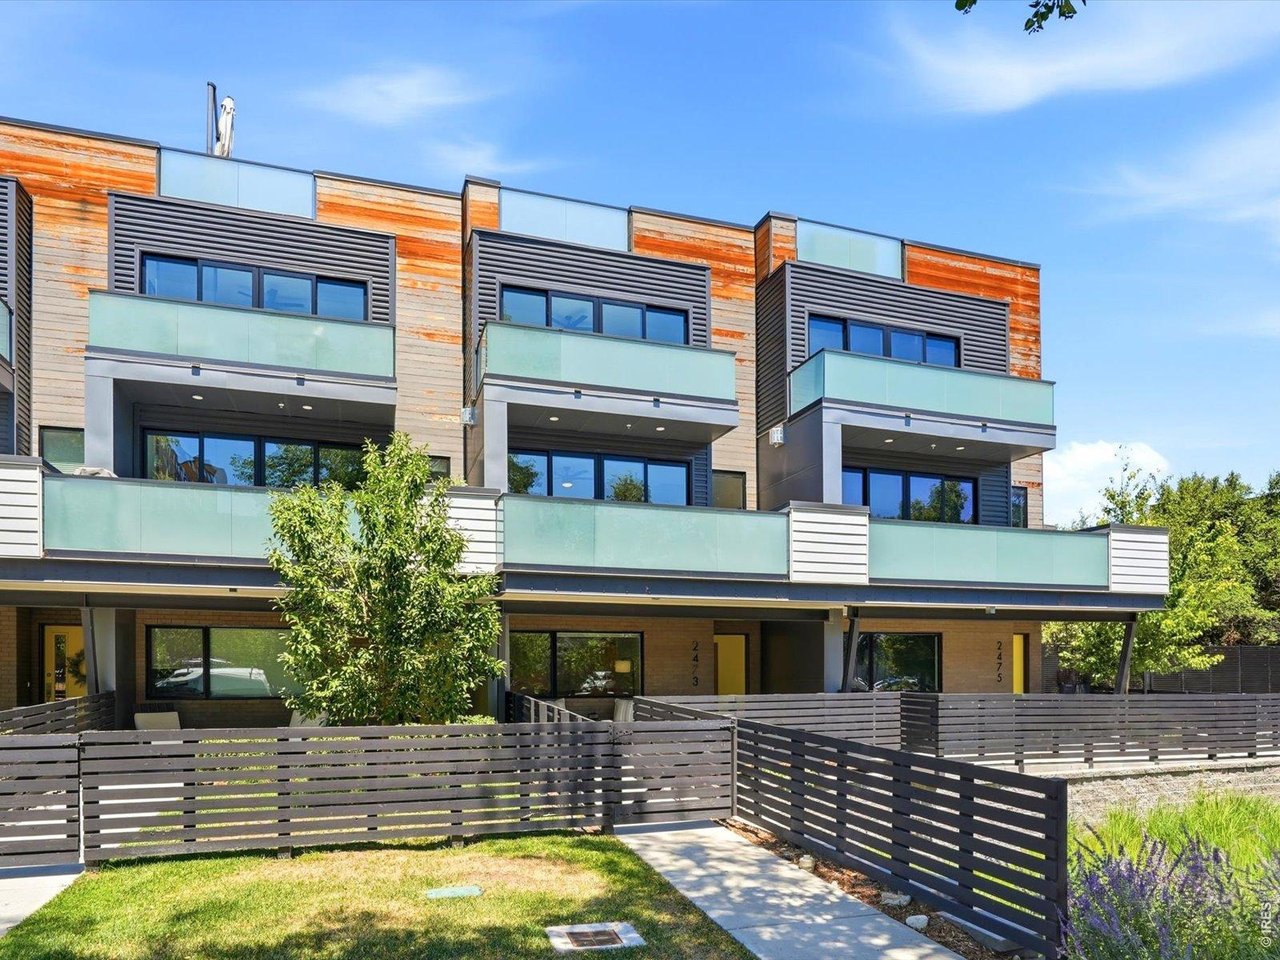
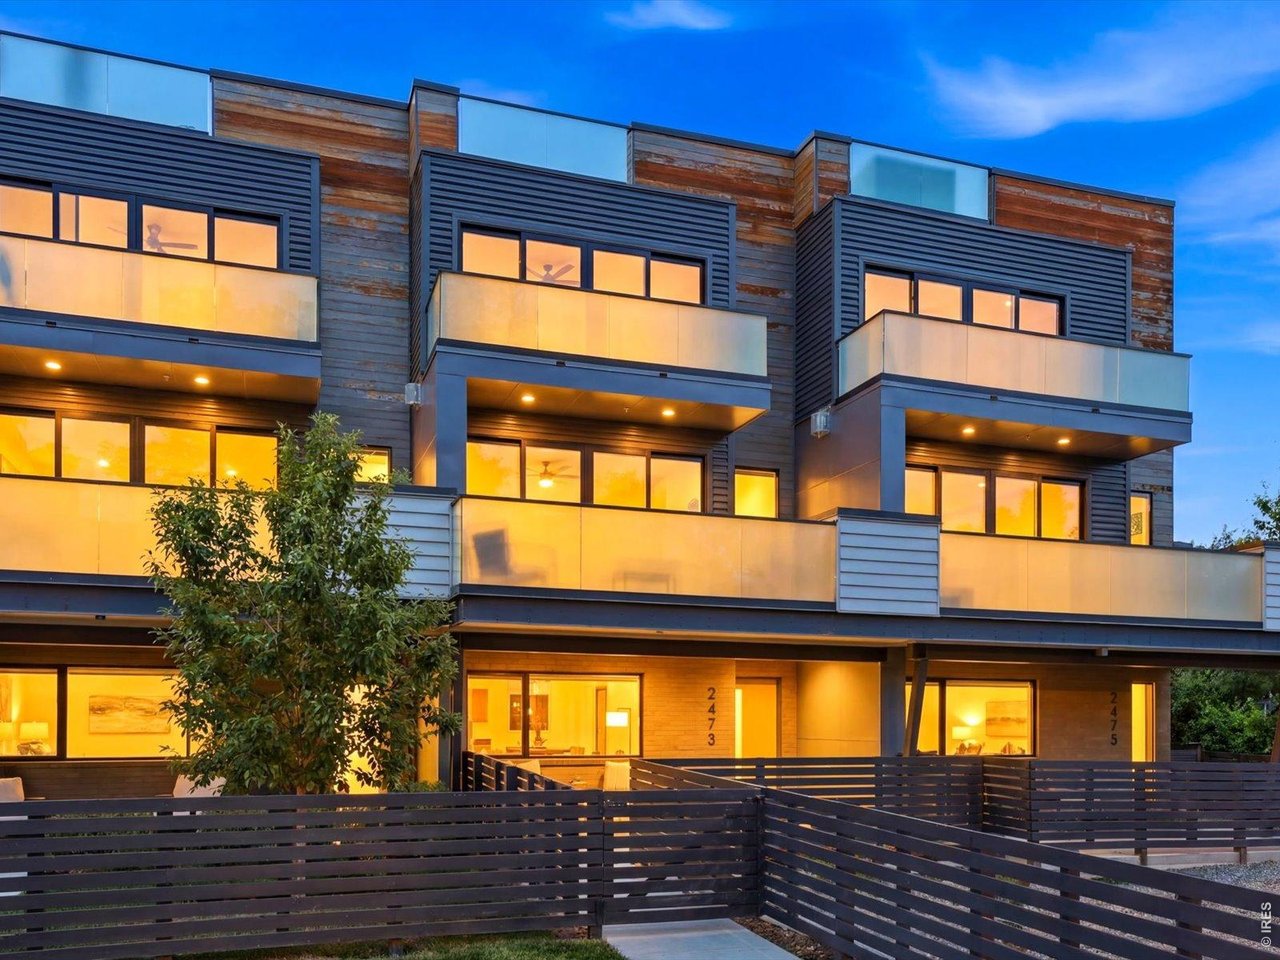
Modern townhome exterior with wood siding, glass balconies, and fenced front patios.
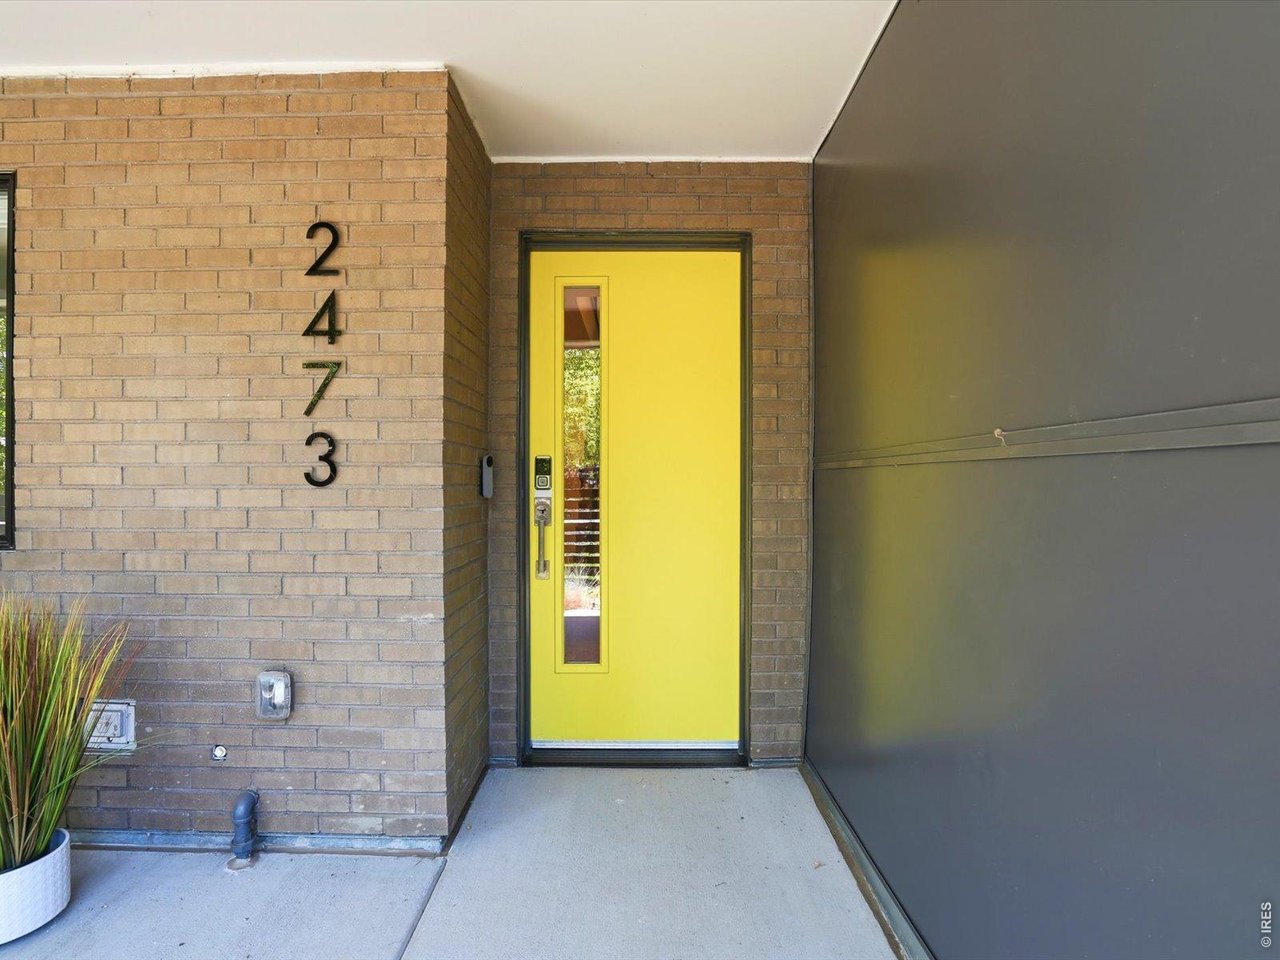
Covered brick entry with a bright yellow front door and vertical address numbers.
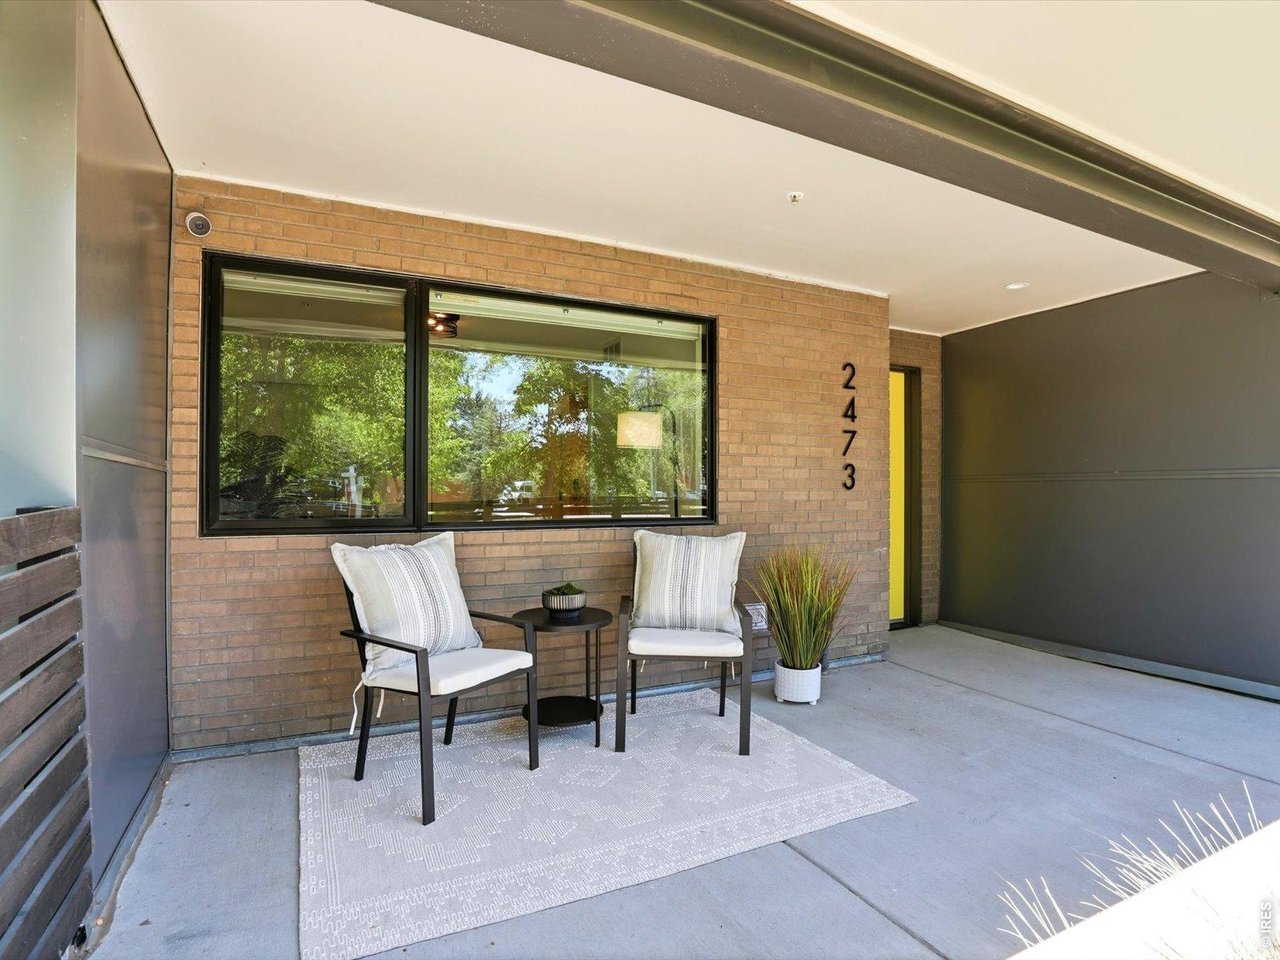
Covered brick entry patio with two cushioned chairs, a yellow door, and the house number 2473.
Modern townhome at dusk with wood accents, glass balconies, and a dark slatted fence.
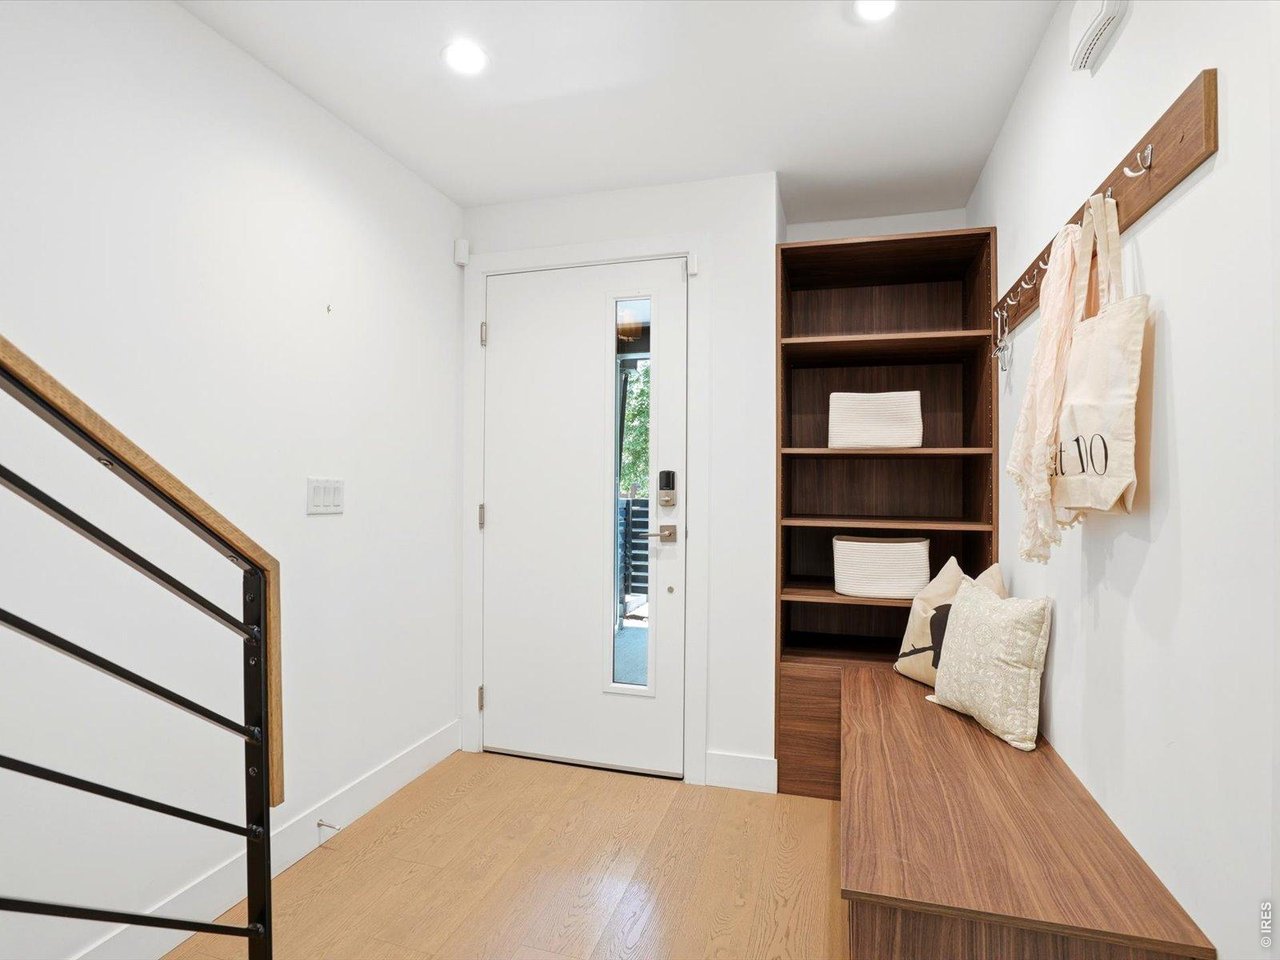
Entryway with a glass-panel front door, built-in wood bench and shelves, and black metal stair railing.
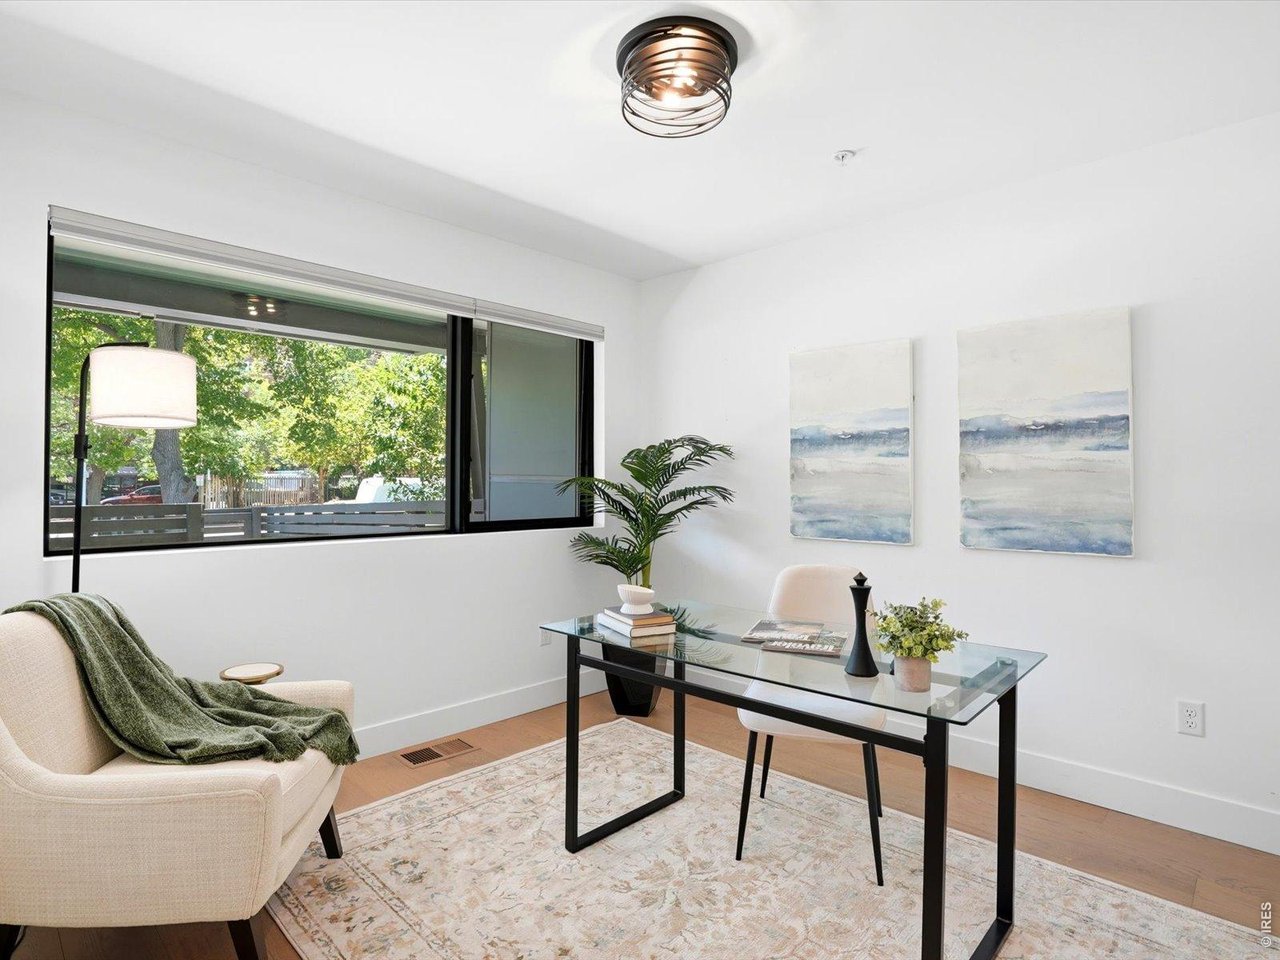
Staged home office with a glass desk beside a large window overlooking leafy trees.
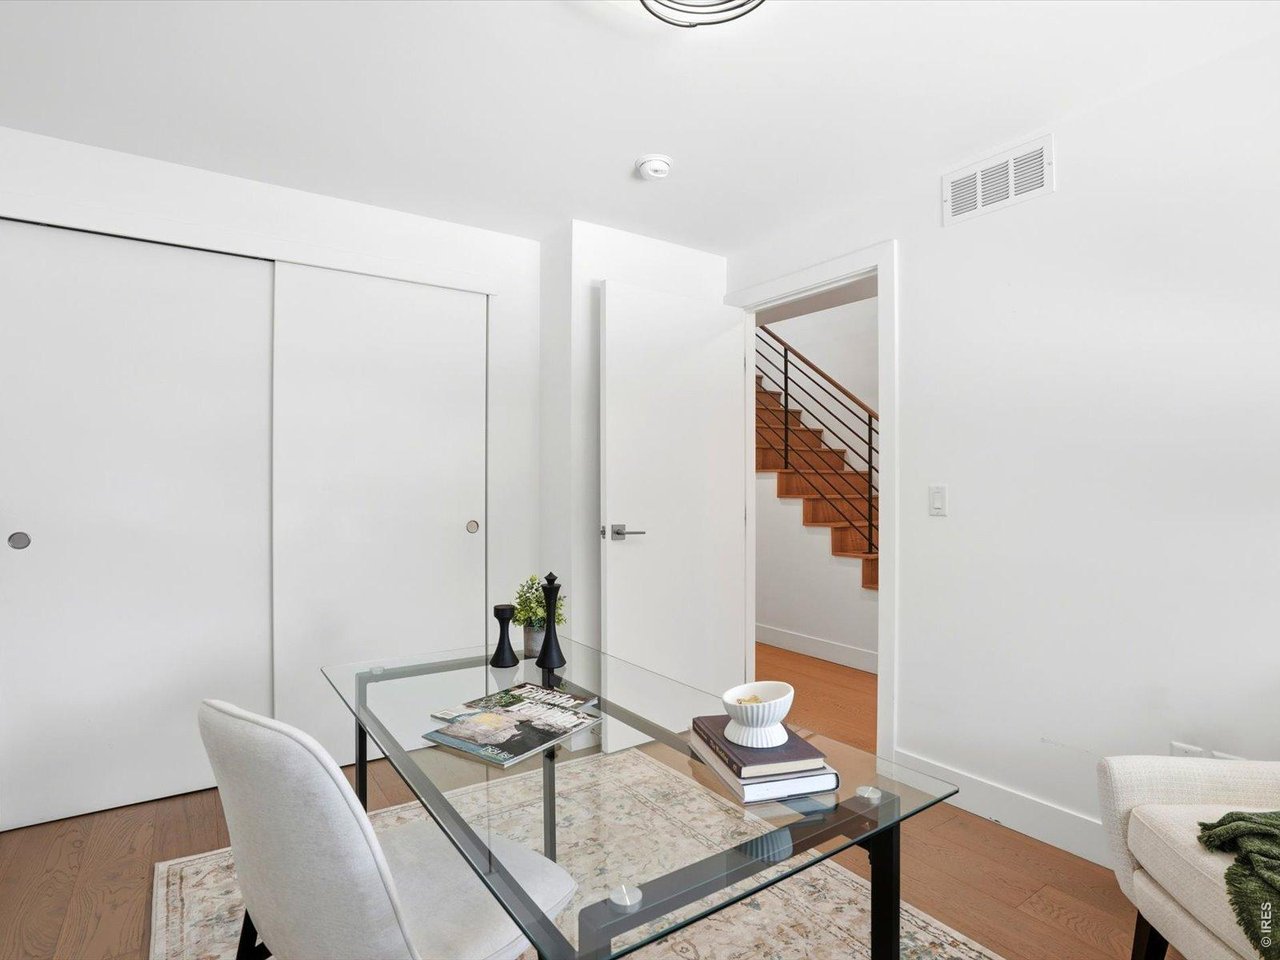
Staged office with a glass-top table and an open doorway to a wood staircase.
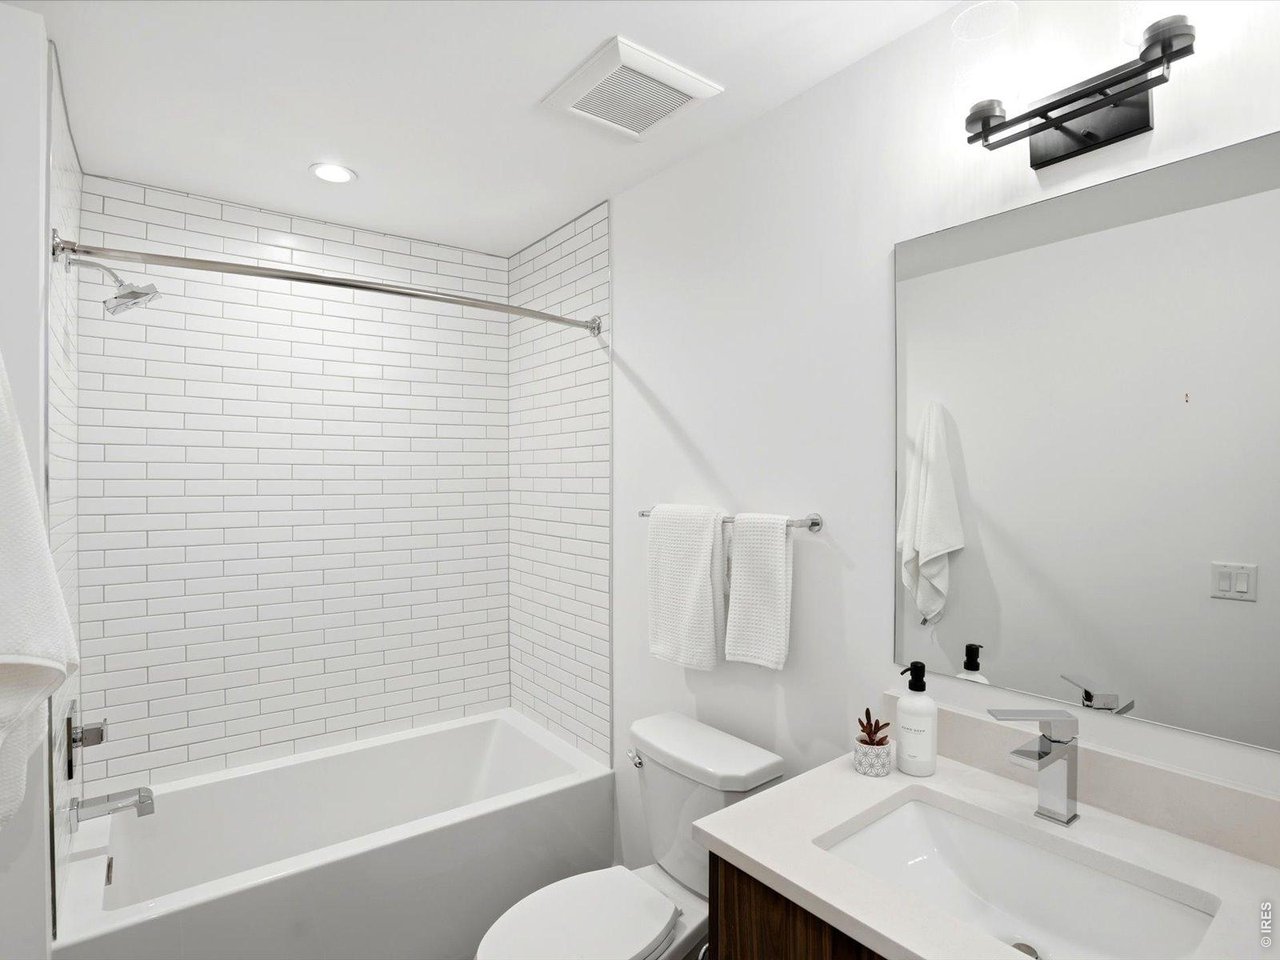
Bright bathroom with a white subway-tile tub and shower beside a white vanity and large mirror.
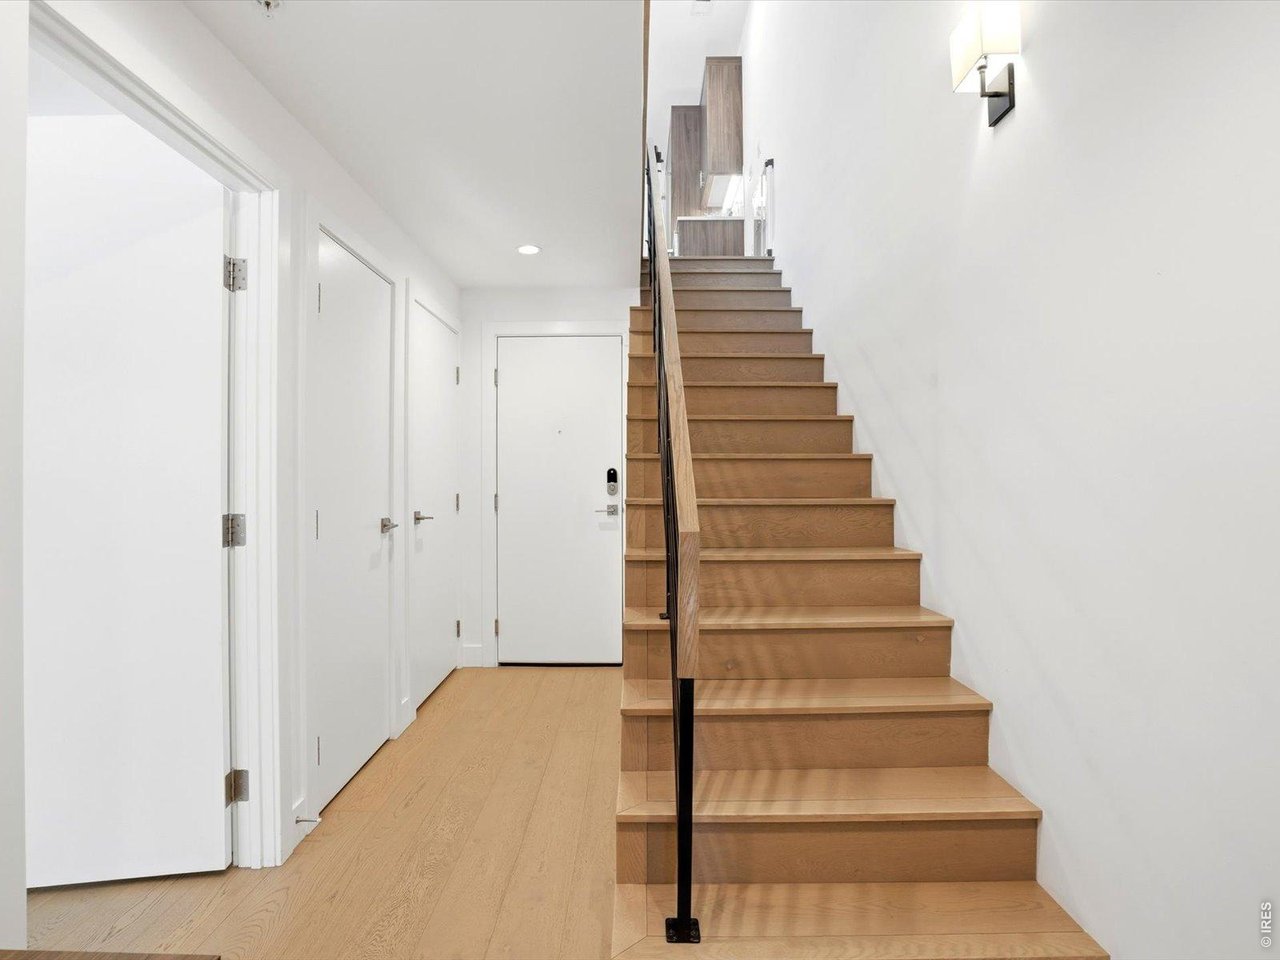
Entry hall with a light wood staircase, black railing, and pale wood flooring.
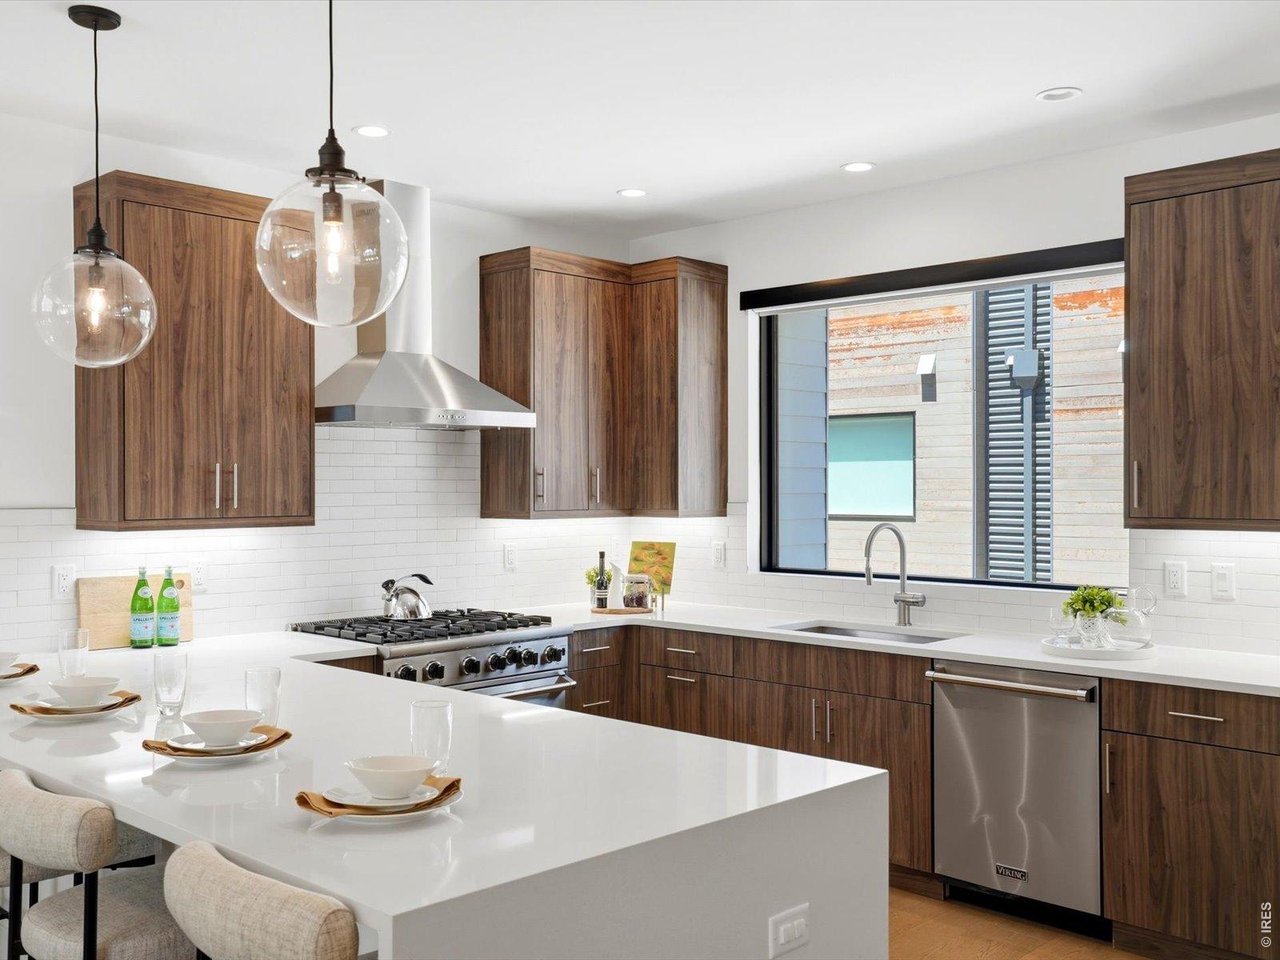
Modern kitchen with dark wood cabinets, white island, stainless range, and sink beneath a large window.
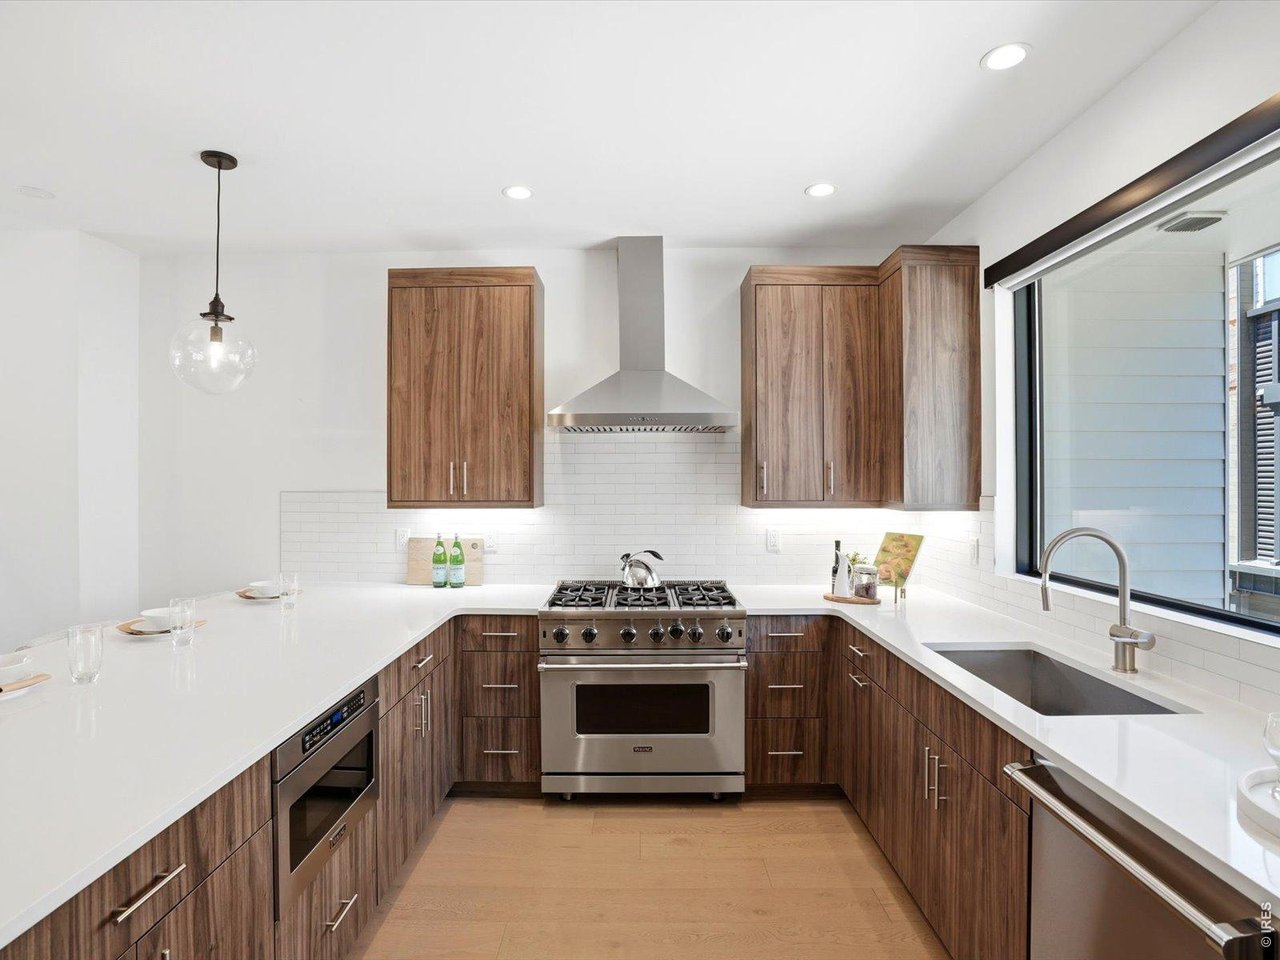
Modern kitchen with dark wood cabinets, white counters, and a stainless steel range.
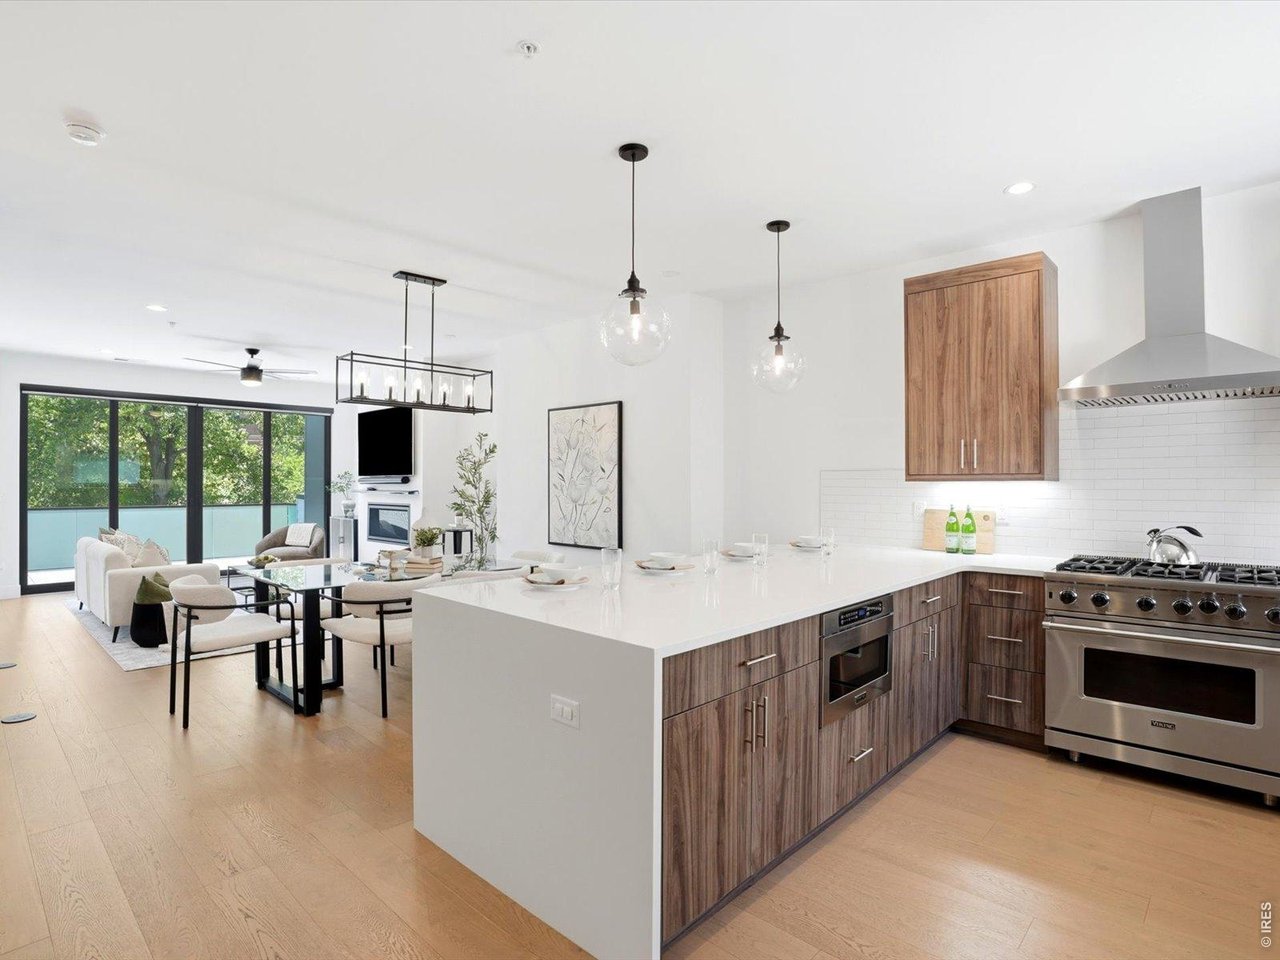
Open-plan kitchen with a large white island, walnut cabinets, stainless steel appliances, and glass doors to a balcony.
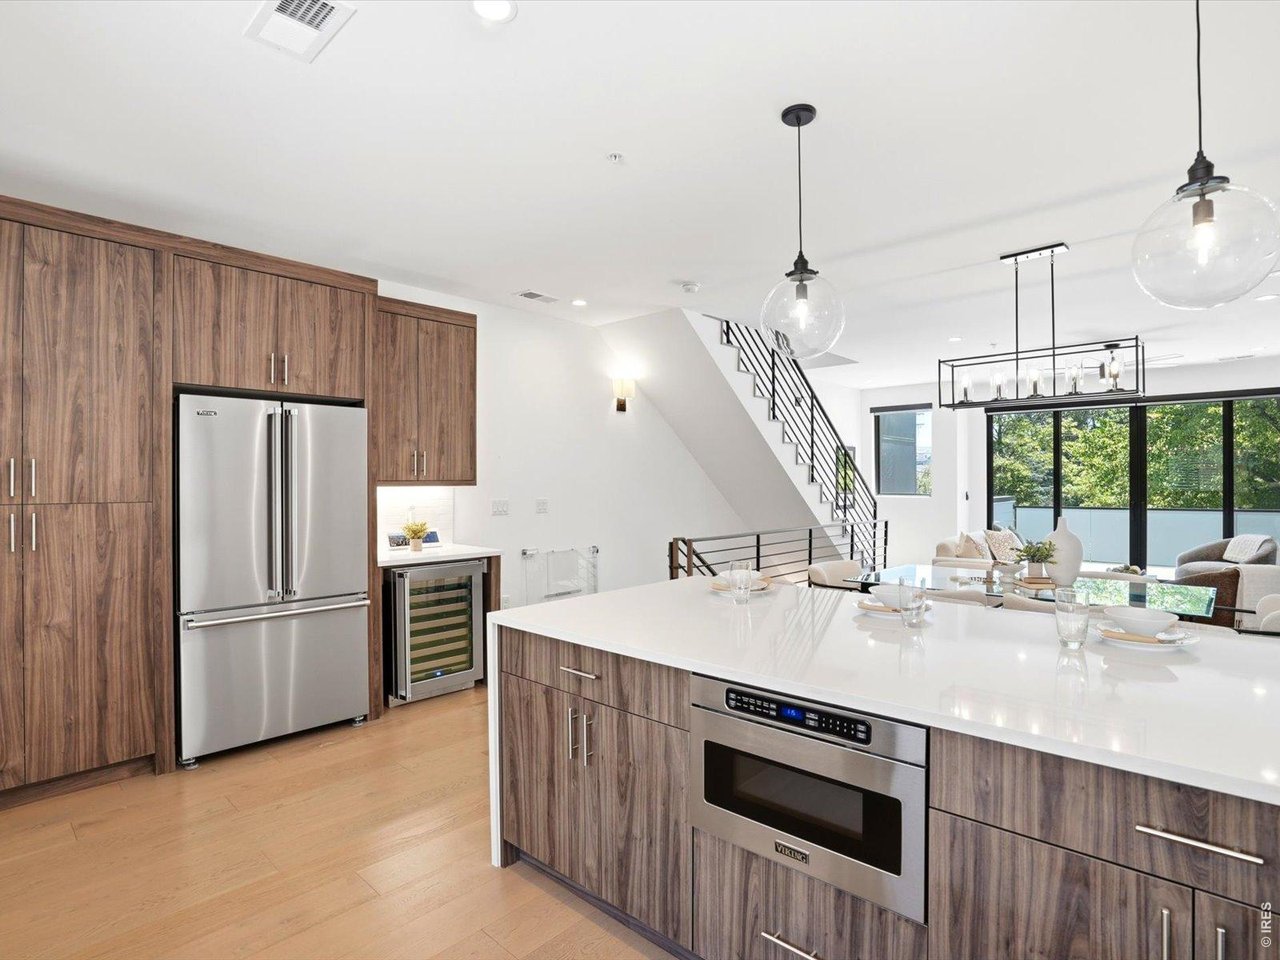
Open-plan kitchen with walnut cabinetry, a large white island, stainless appliances, and a staircase beside the living area.
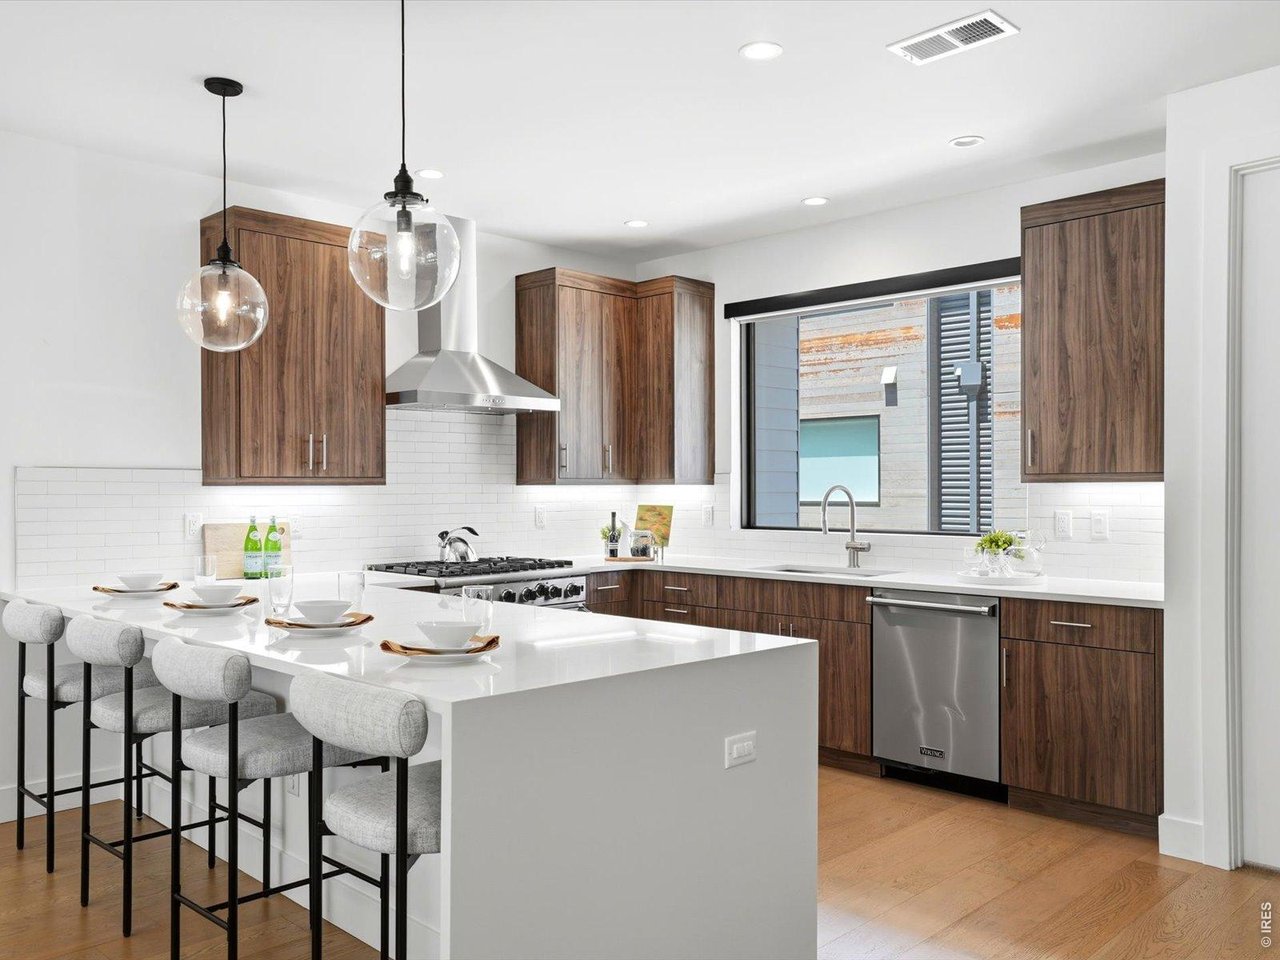
Modern kitchen with dark wood cabinets, a white island, and four upholstered bar stools.
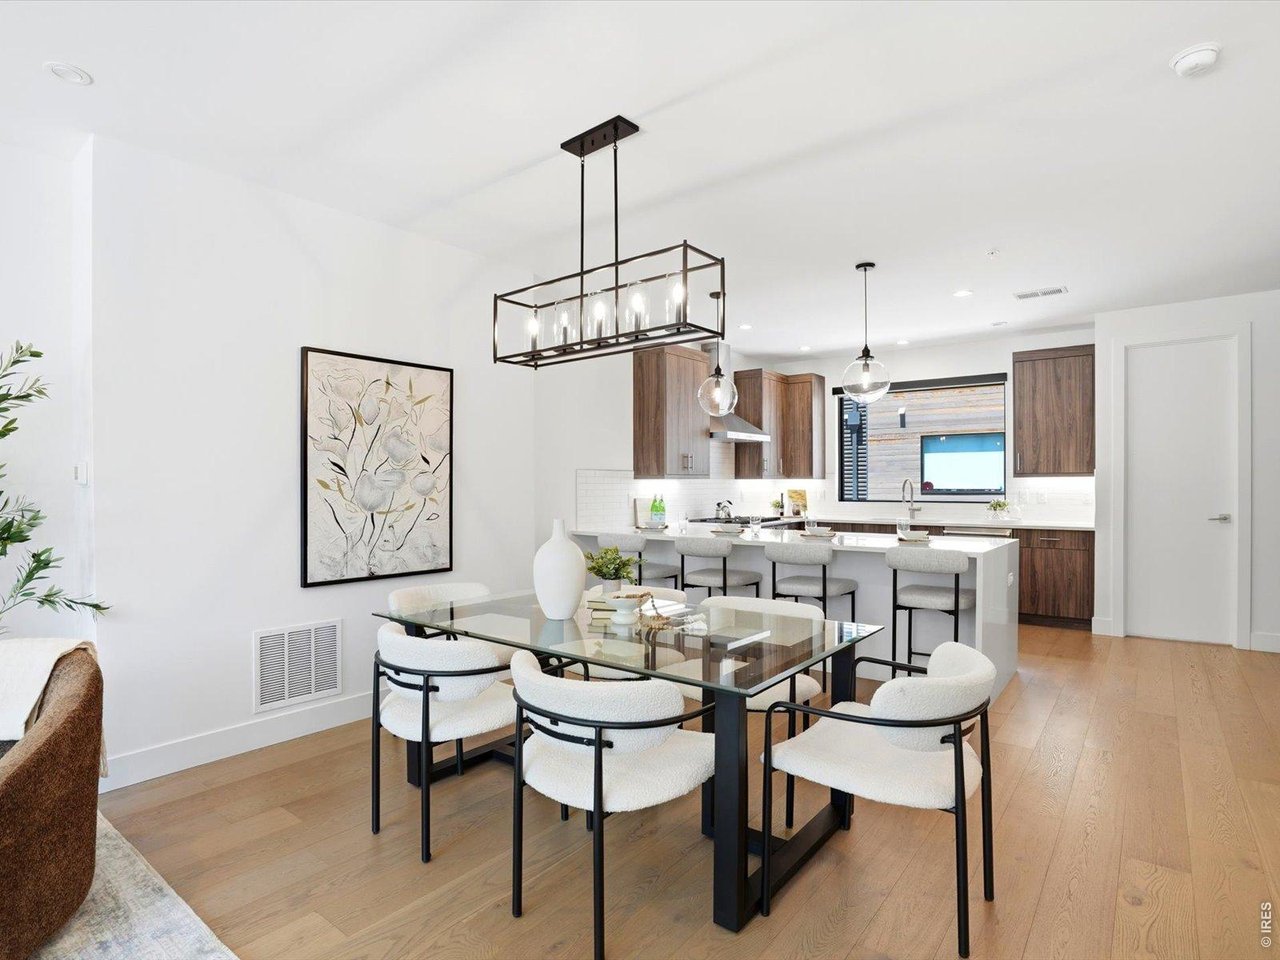
Open-plan dining room and kitchen with a glass table, upholstered chairs, and a white island.
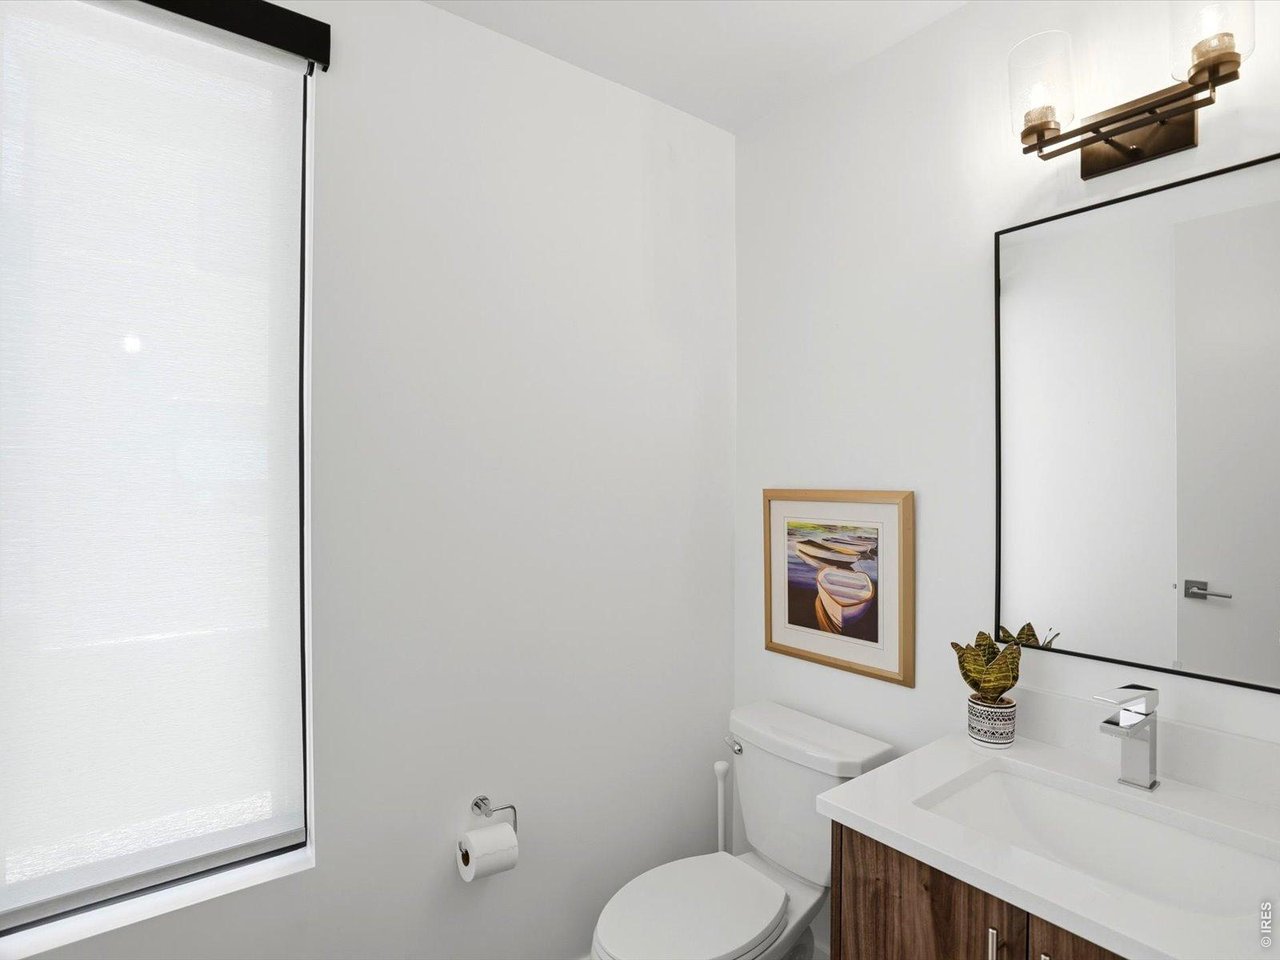
Bathroom with a wood-front vanity, large mirror, and white roller shade over the window.
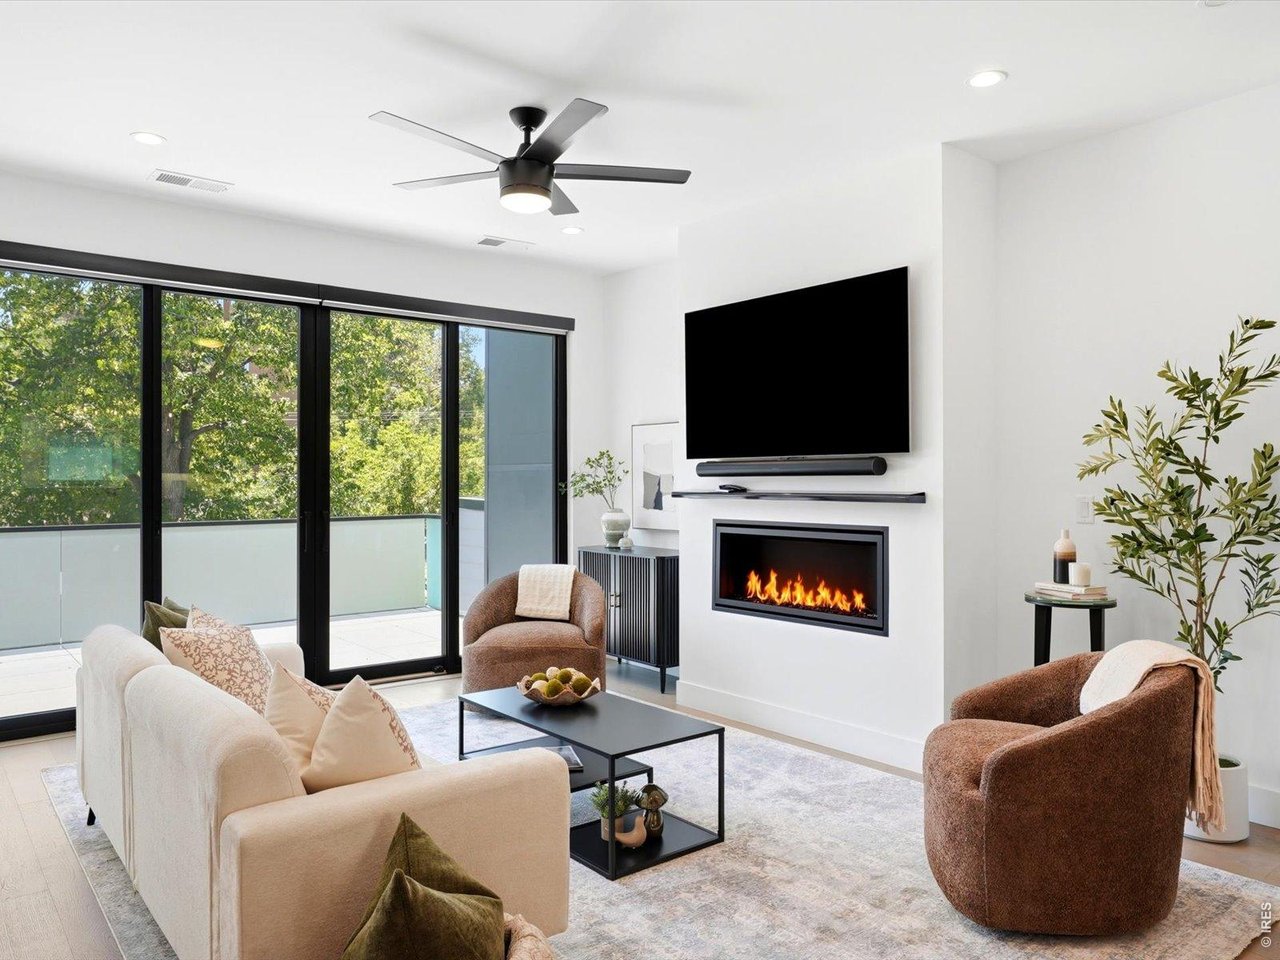
Living room with a modern fireplace, wall-mounted television, and sliding doors opening to a tree-lined balcony.
Living room with a linear fireplace, sliding glass doors, and two armchairs.
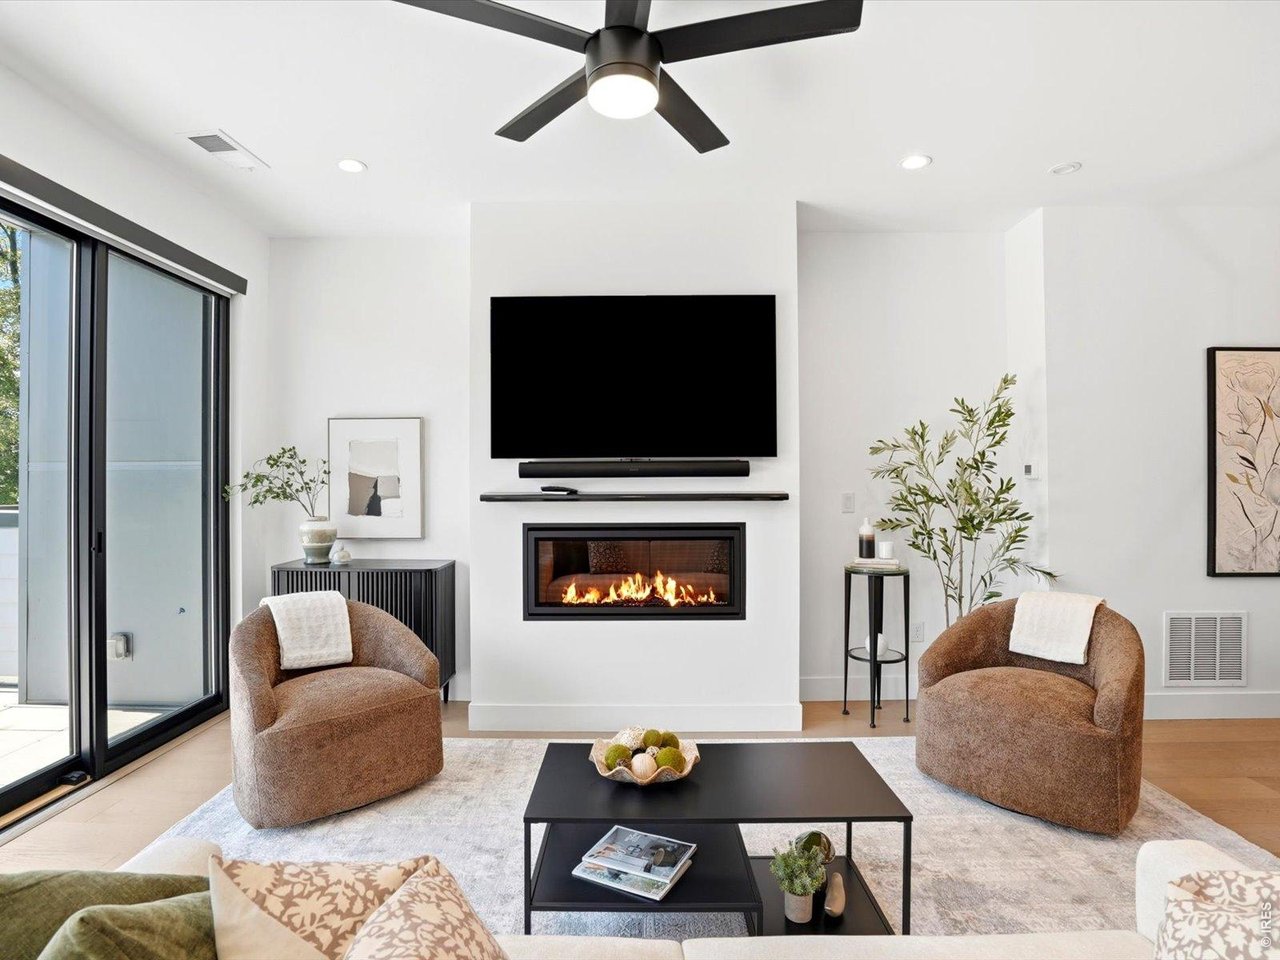
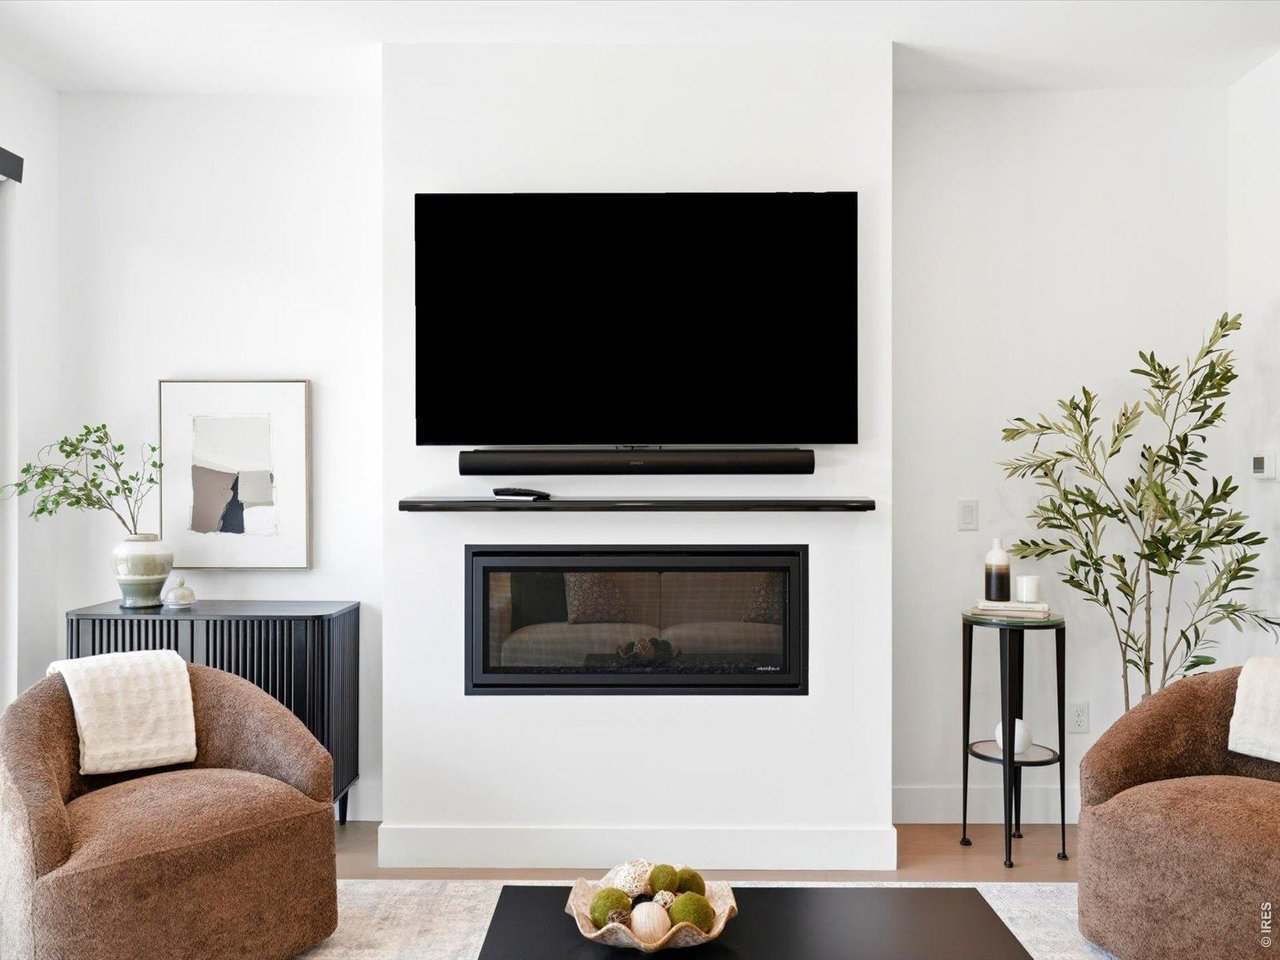
Living room with a white fireplace wall, wall-mounted television, and brown upholstered chairs.
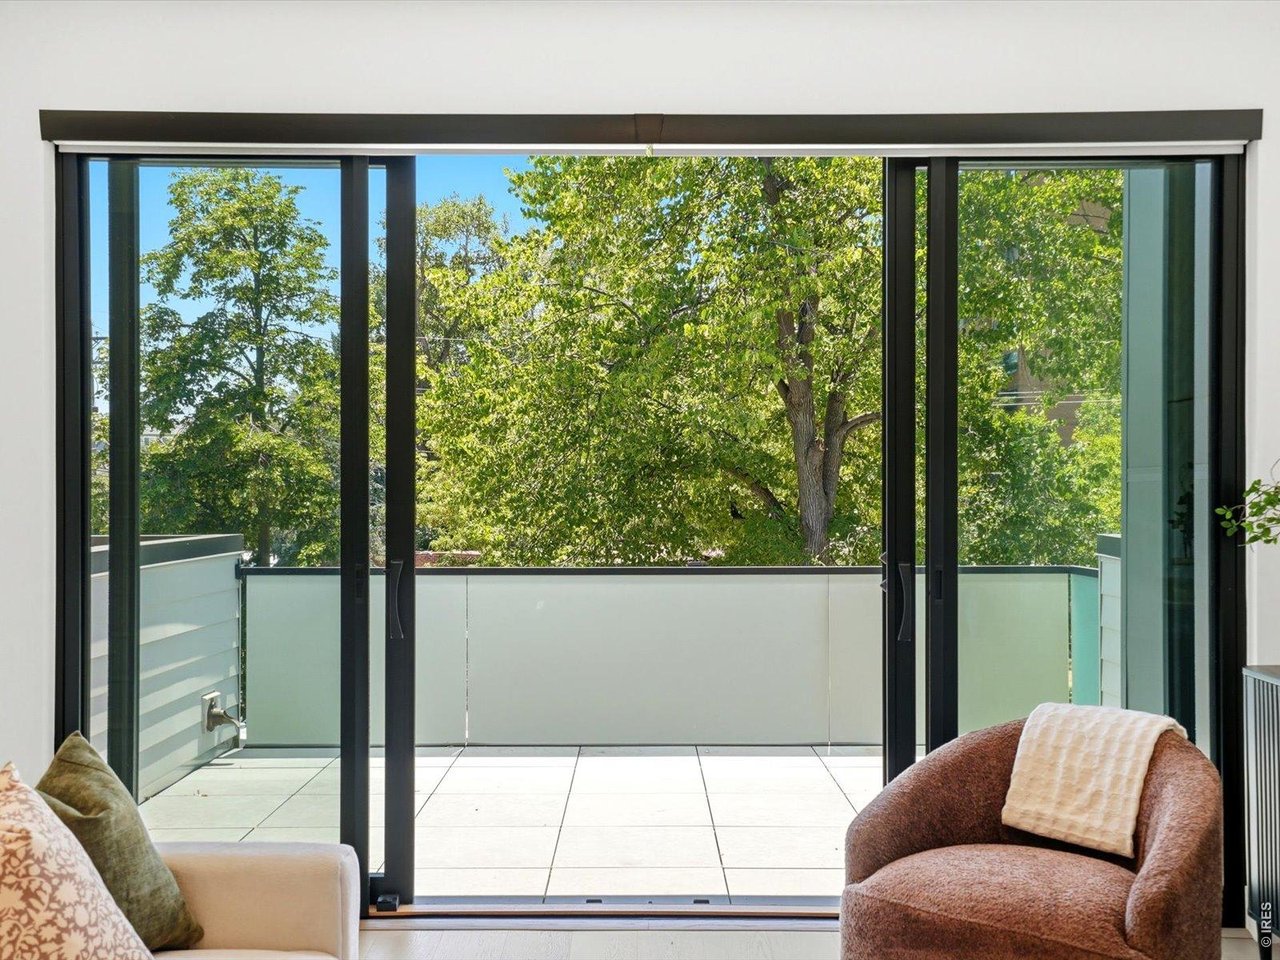
Living room opens onto a tiled balcony through wide glass doors, with leafy trees beyond.
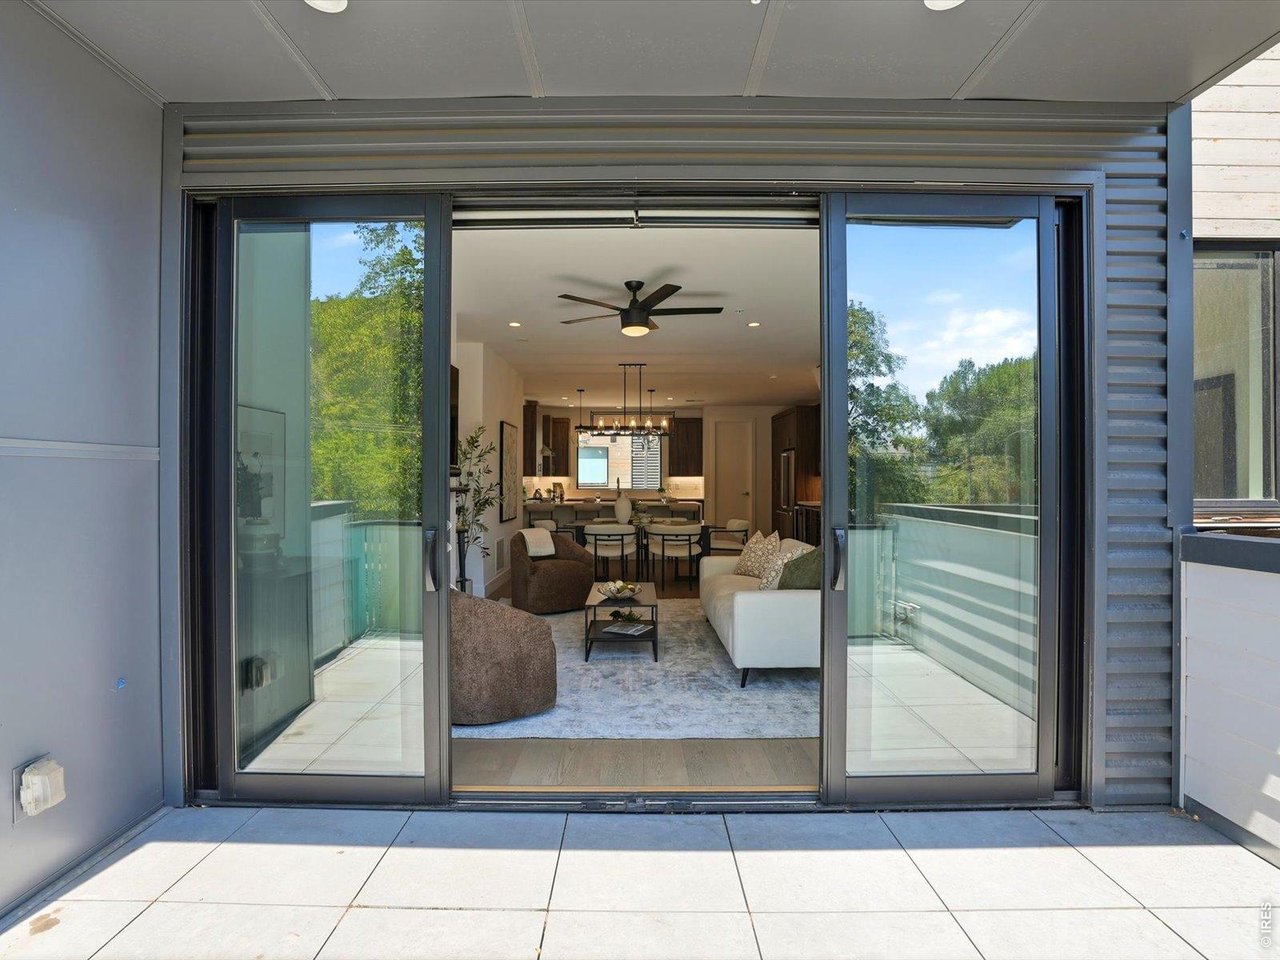
Tiled terrace and open sliding doors reveal a furnished living and dining area.
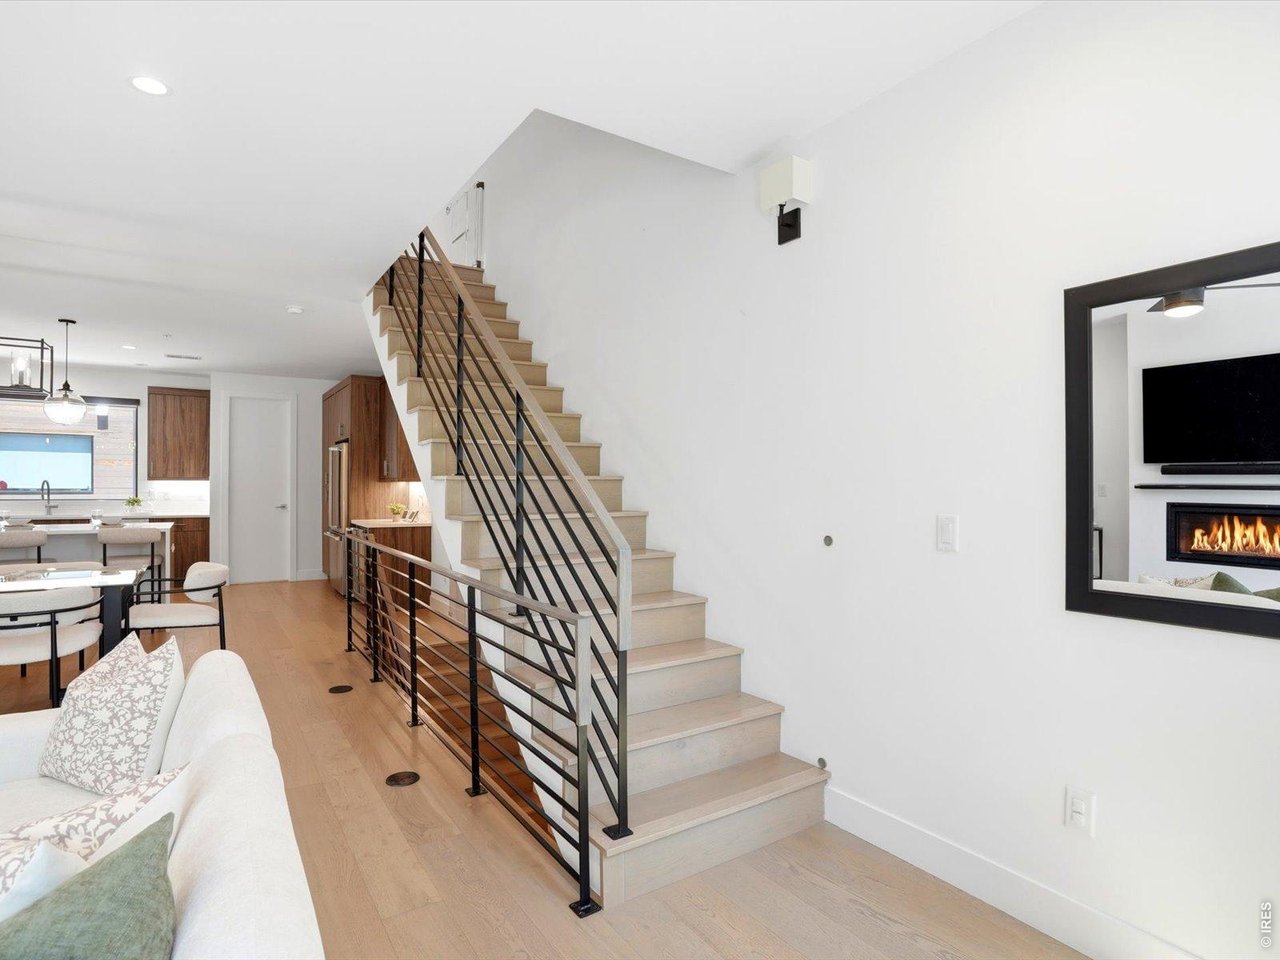
Open-plan living area with a light wood staircase, black railing, and kitchen with wood cabinets.
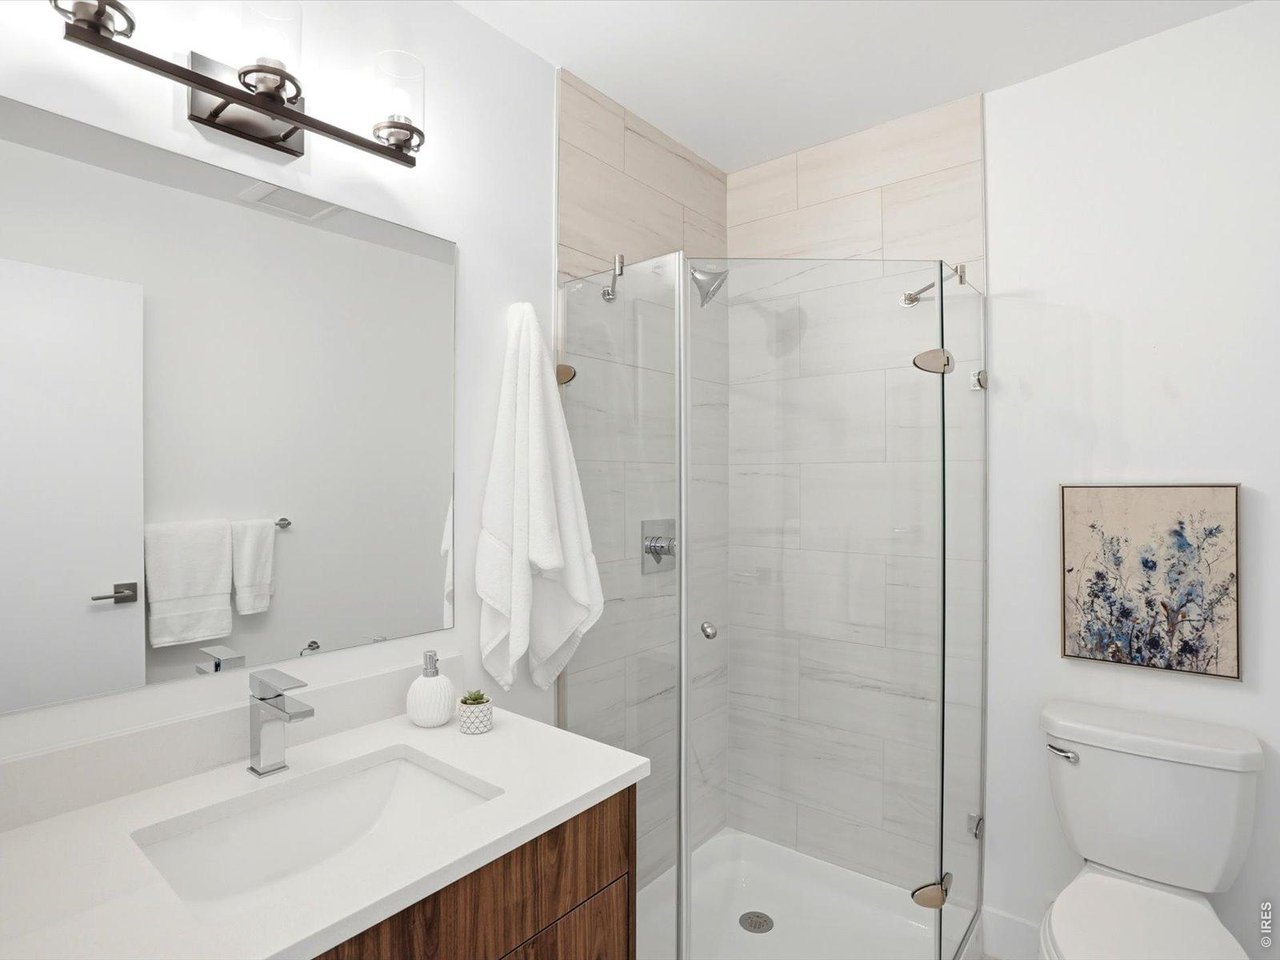
Modern bathroom with a glass-enclosed tiled shower and a white vanity with wood-front cabinetry.
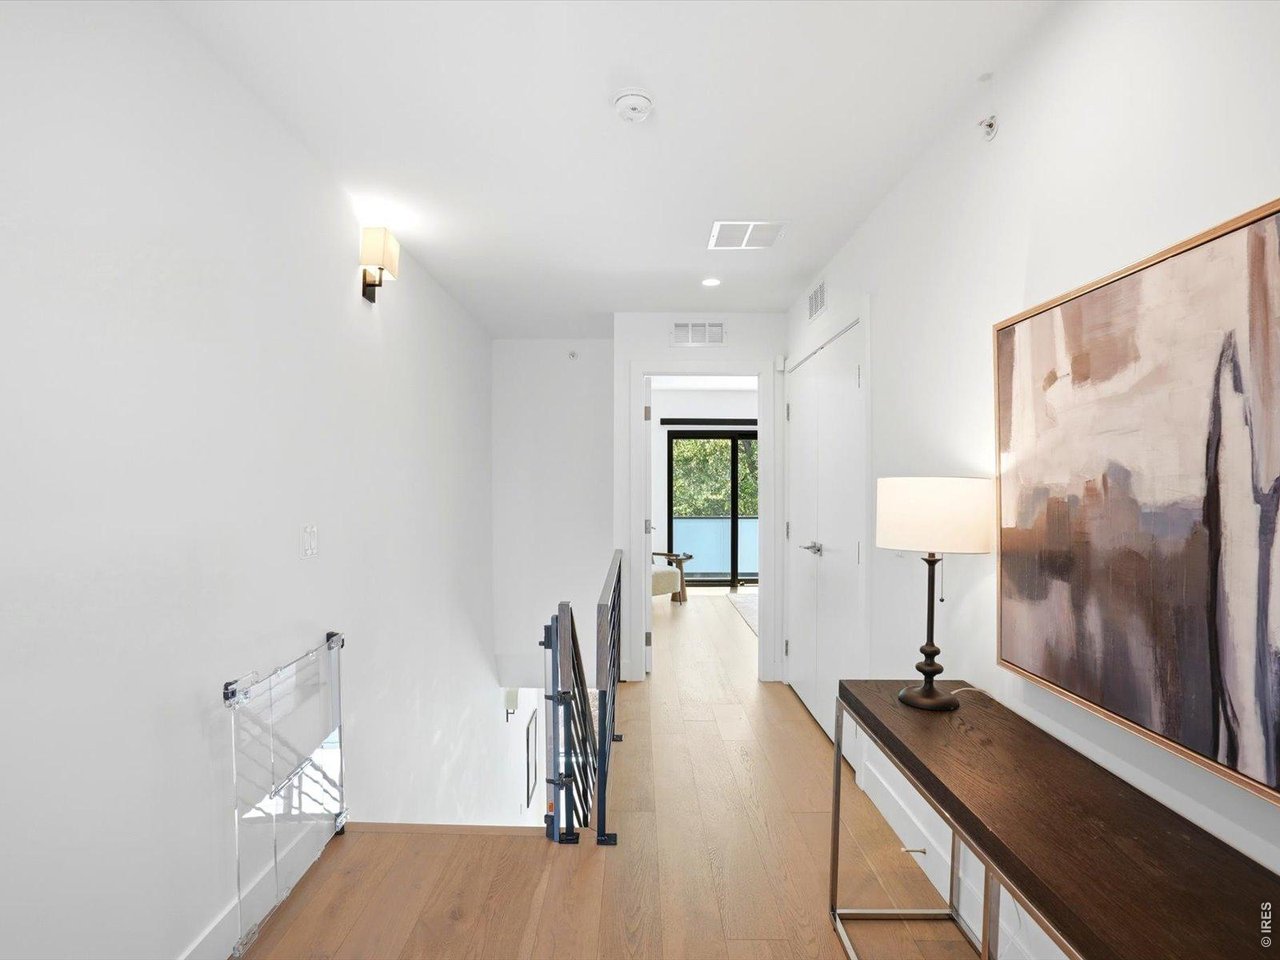
Upstairs hallway with light wood floors, black railing, and a console beneath abstract artwork.
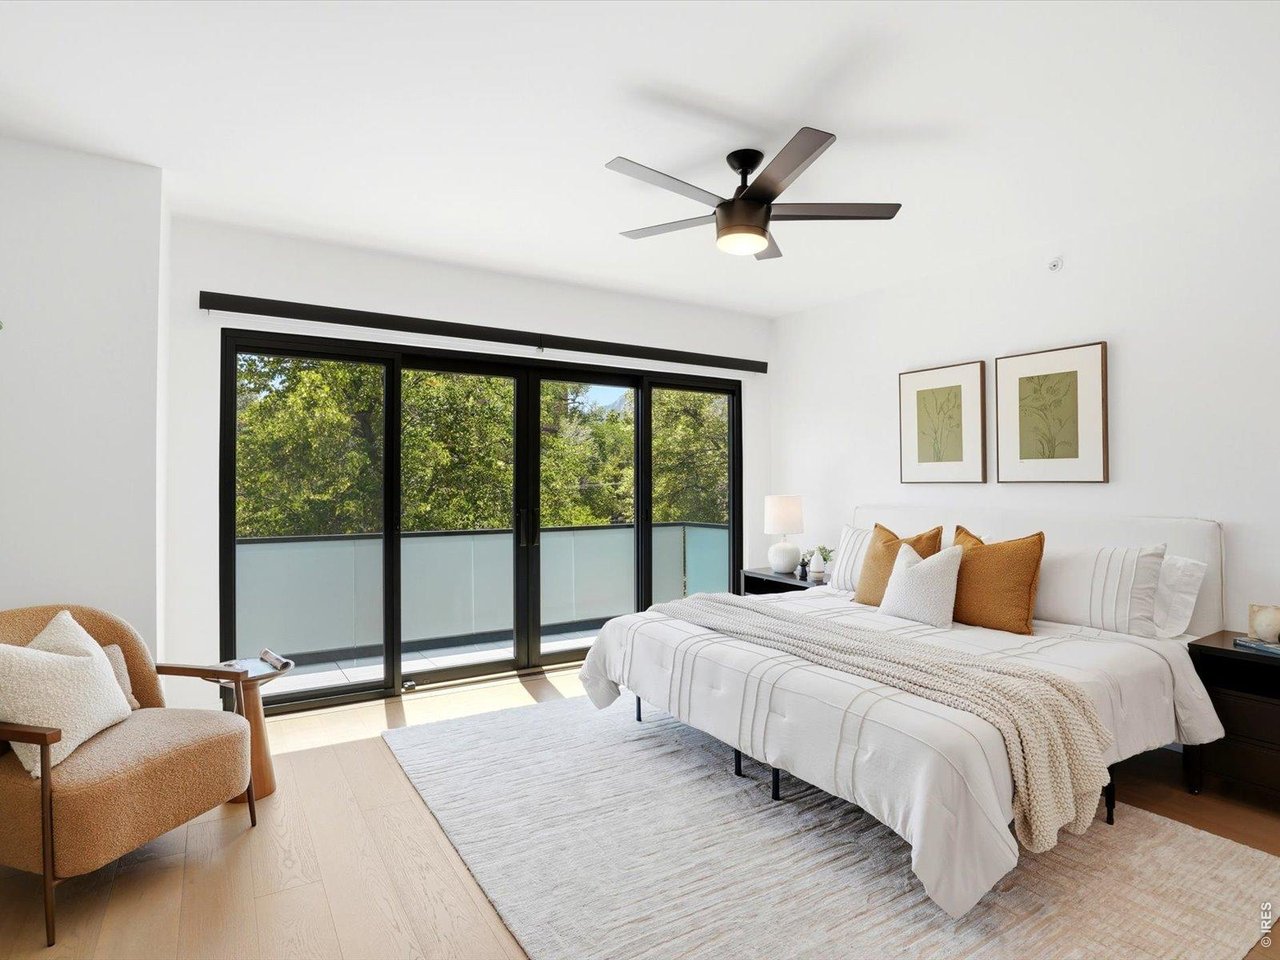
Bright bedroom with a white bed and sliding glass doors overlooking leafy trees.
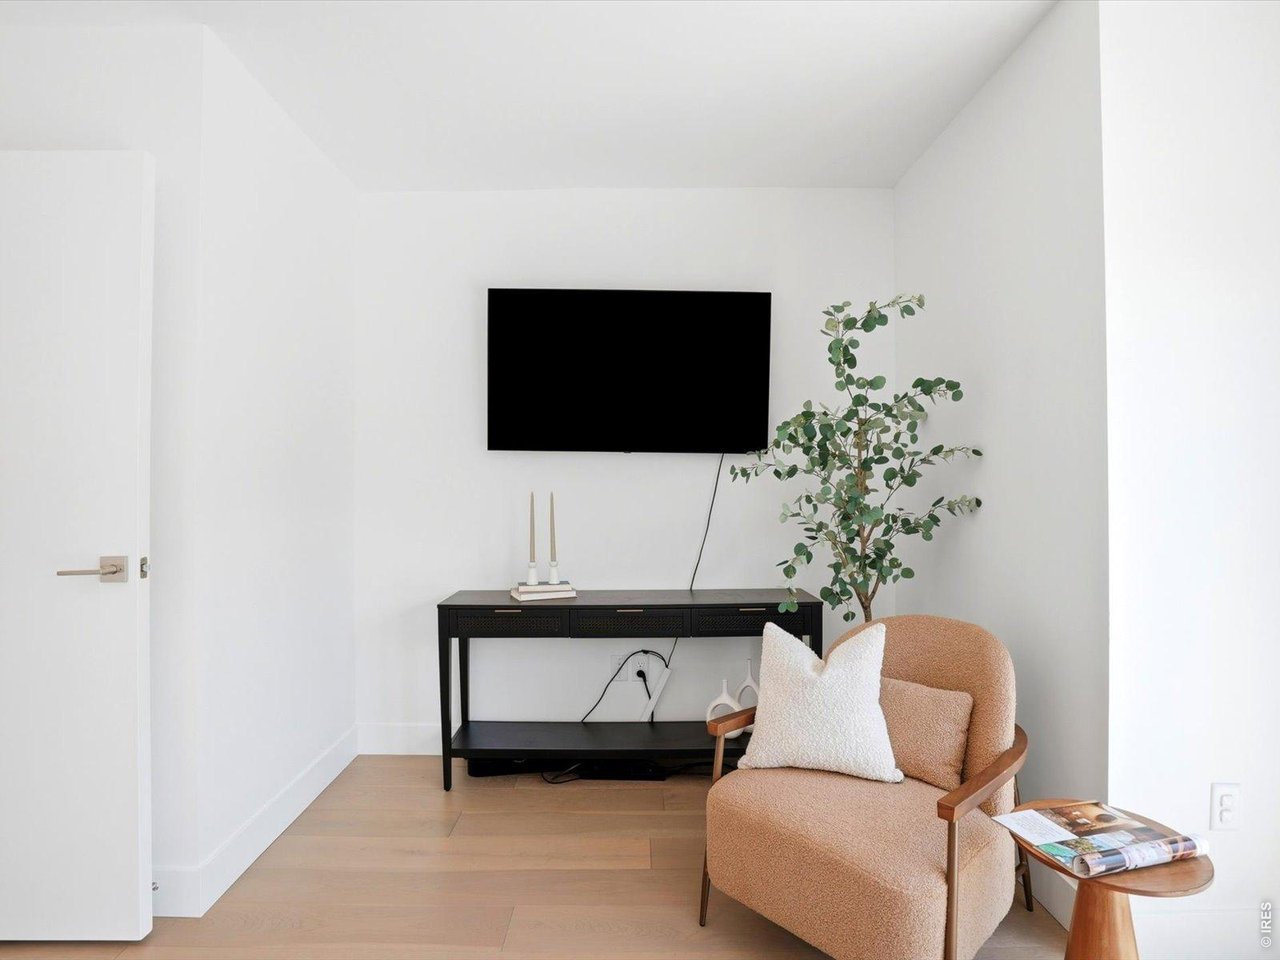
Bright sitting area with a wall-mounted TV, peach armchair, and leafy indoor tree.
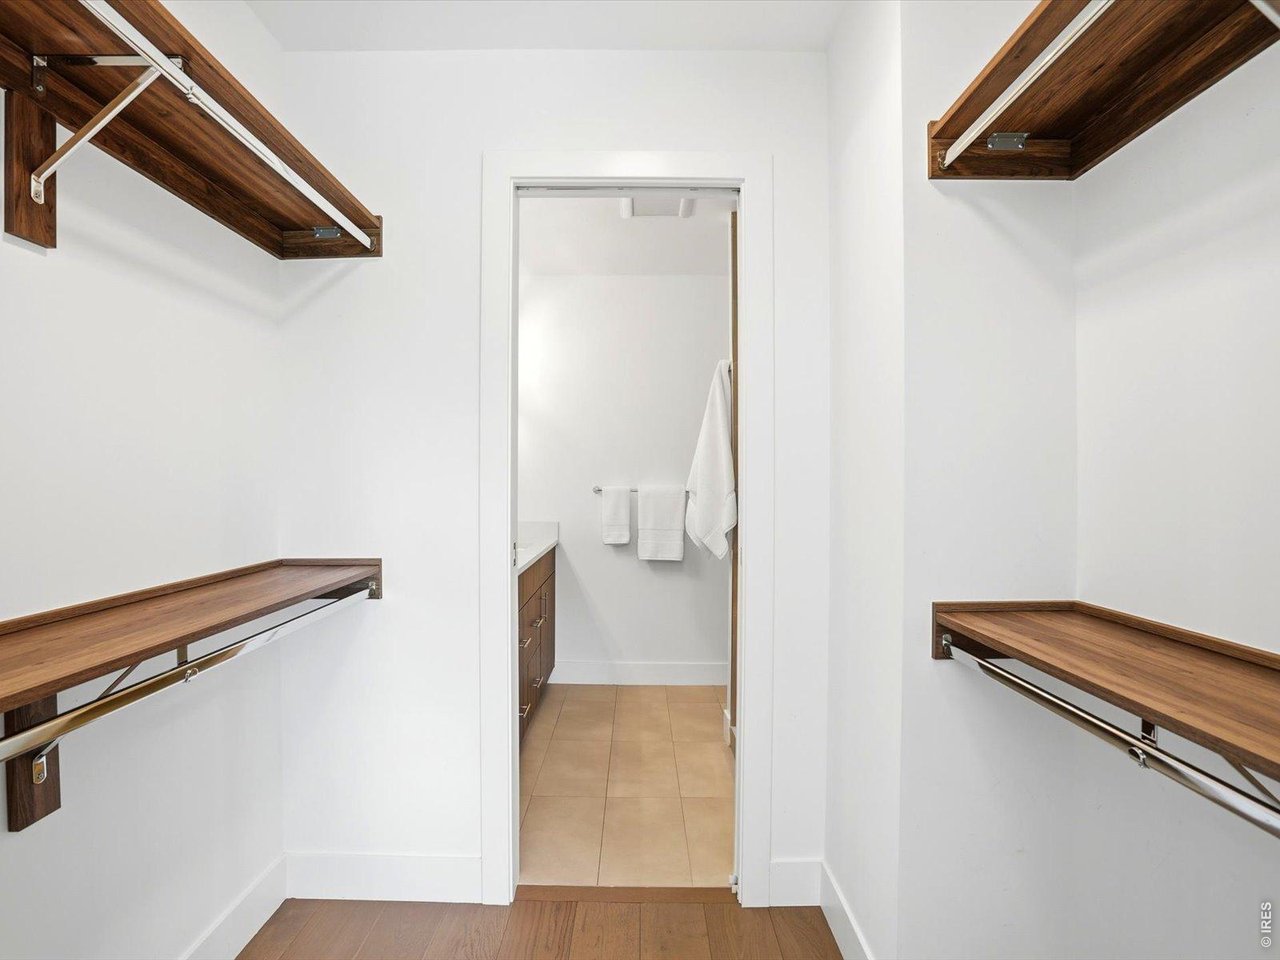
Walk-in closet with dark wood shelving and an open doorway to a tiled bathroom.
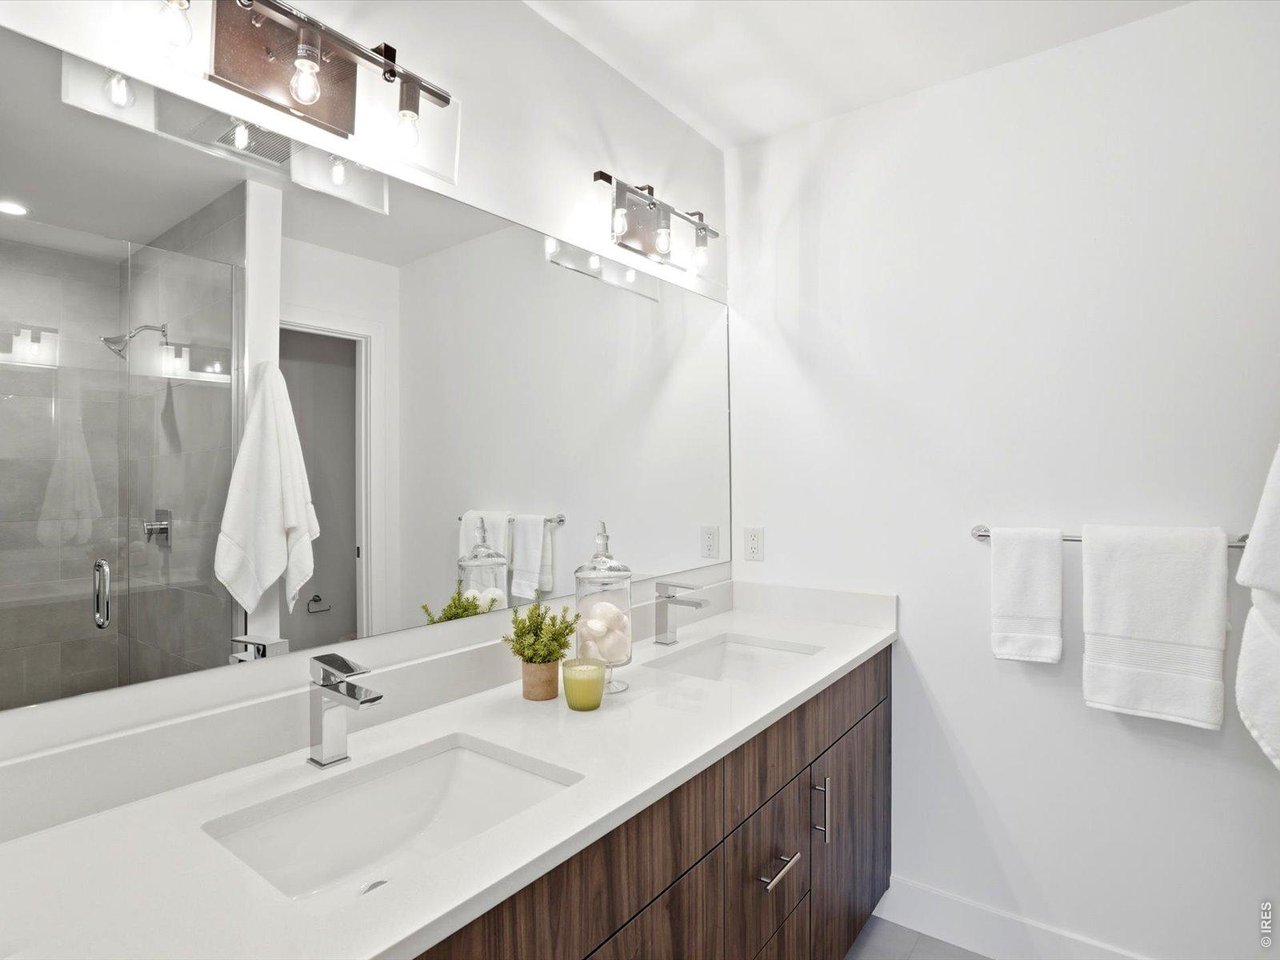
Bathroom with double-sink vanity, dark wood cabinetry, large mirror, and glass-enclosed shower.
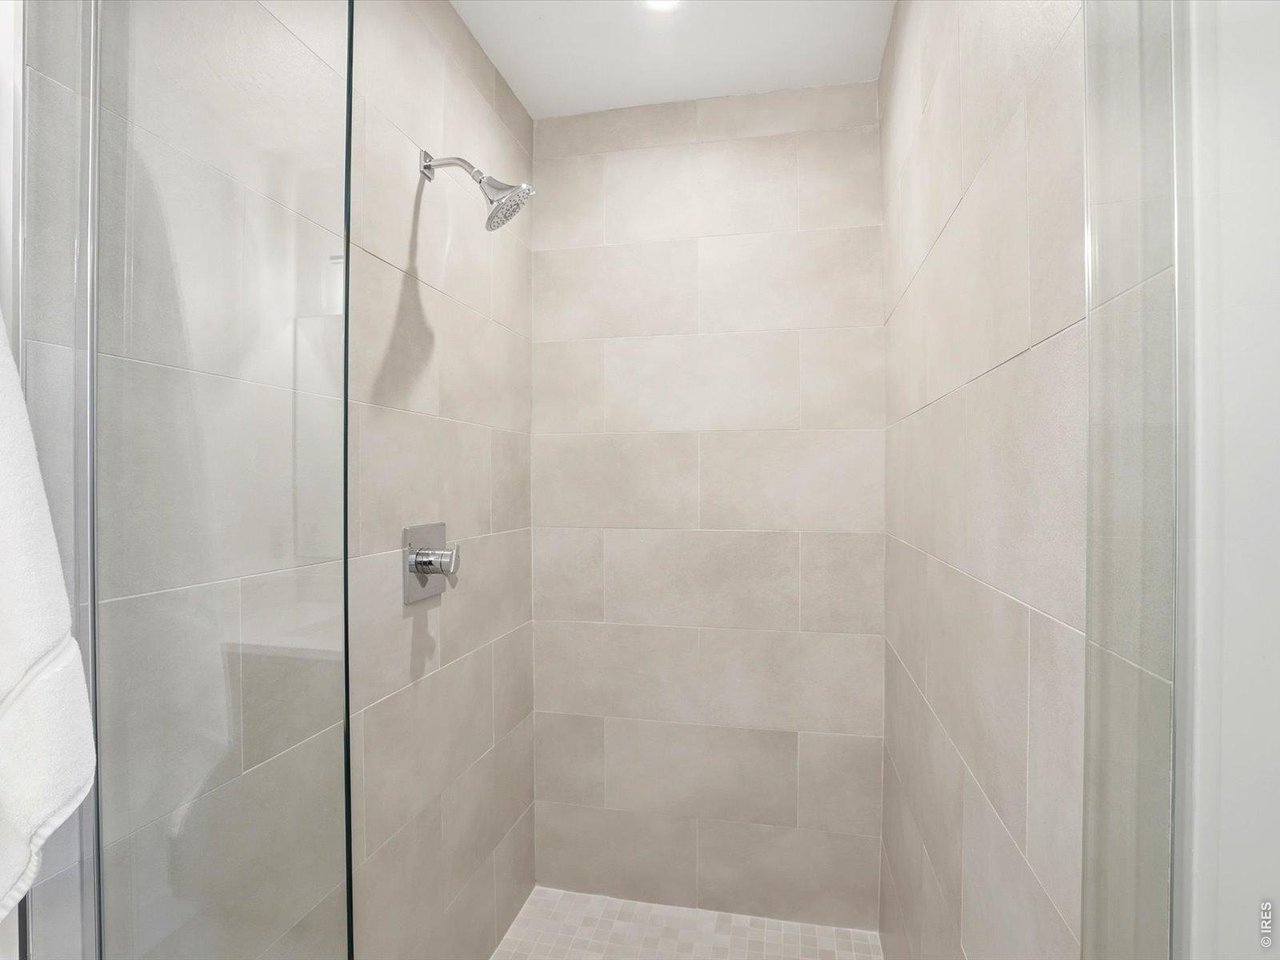
Walk-in shower with beige tile walls, a glass enclosure, and chrome fixtures.
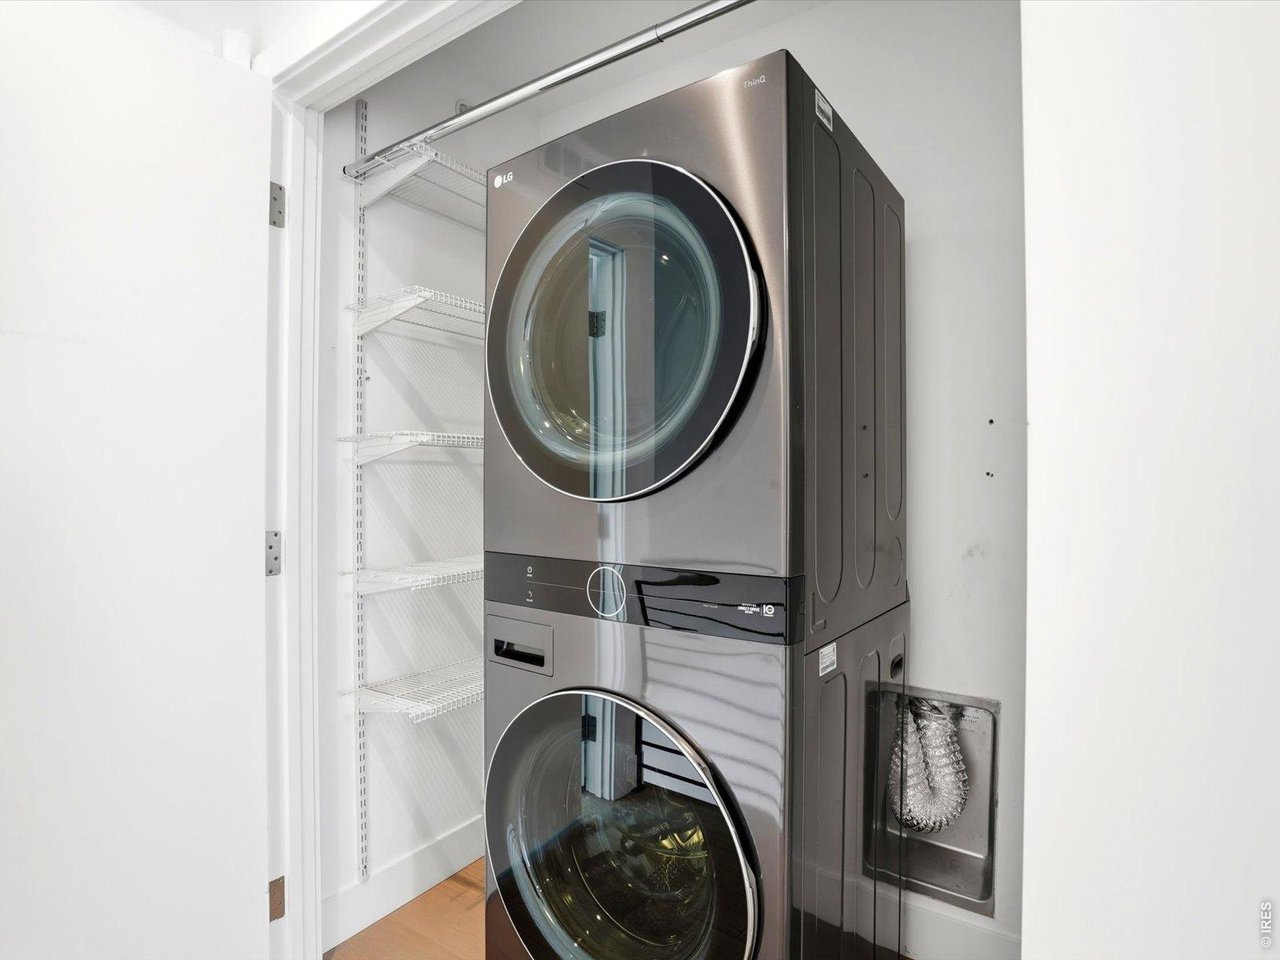
Stacked stainless-steel washer and dryer beside wire shelves in a laundry closet.
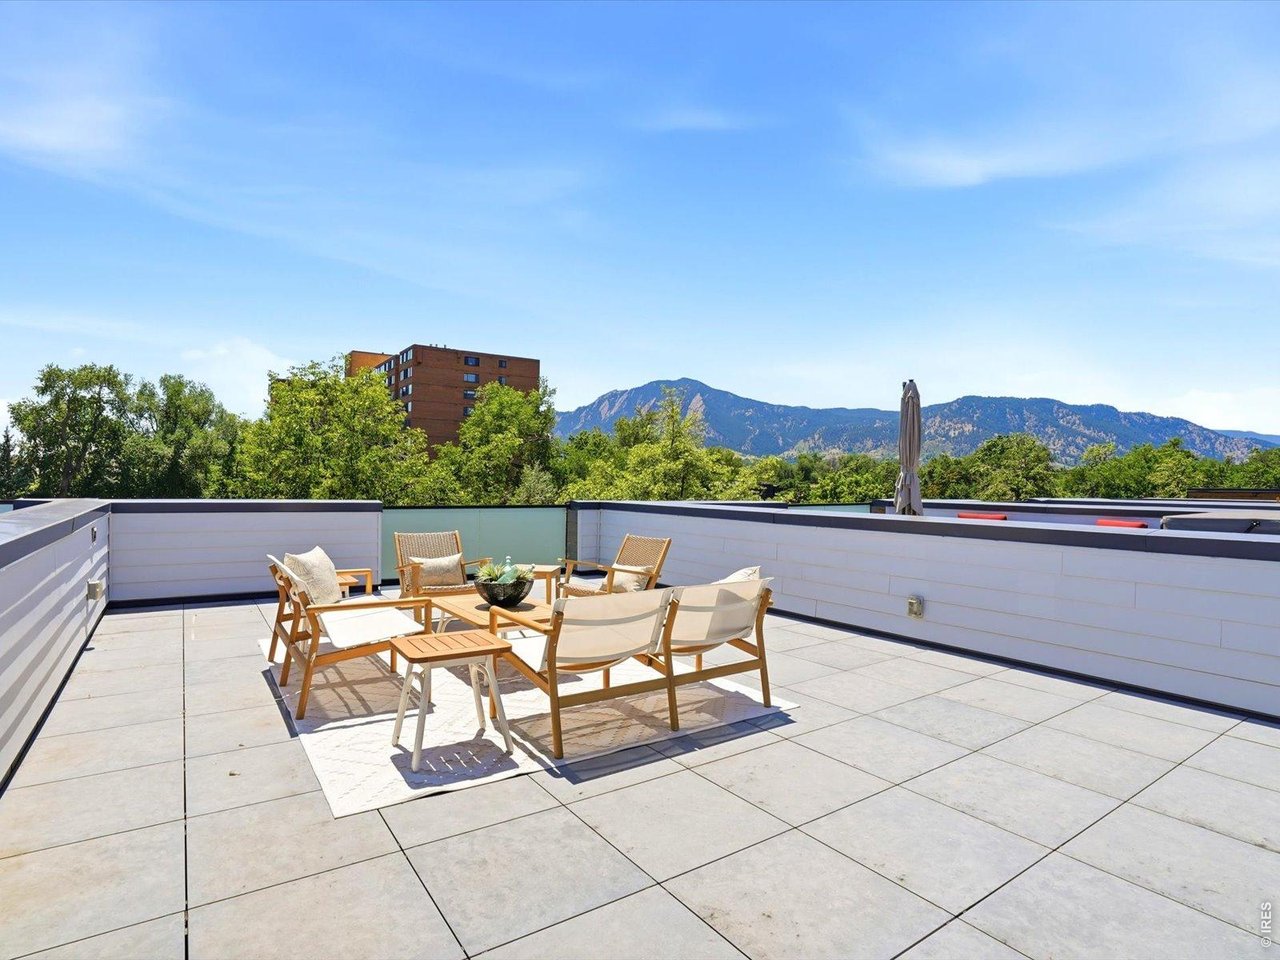
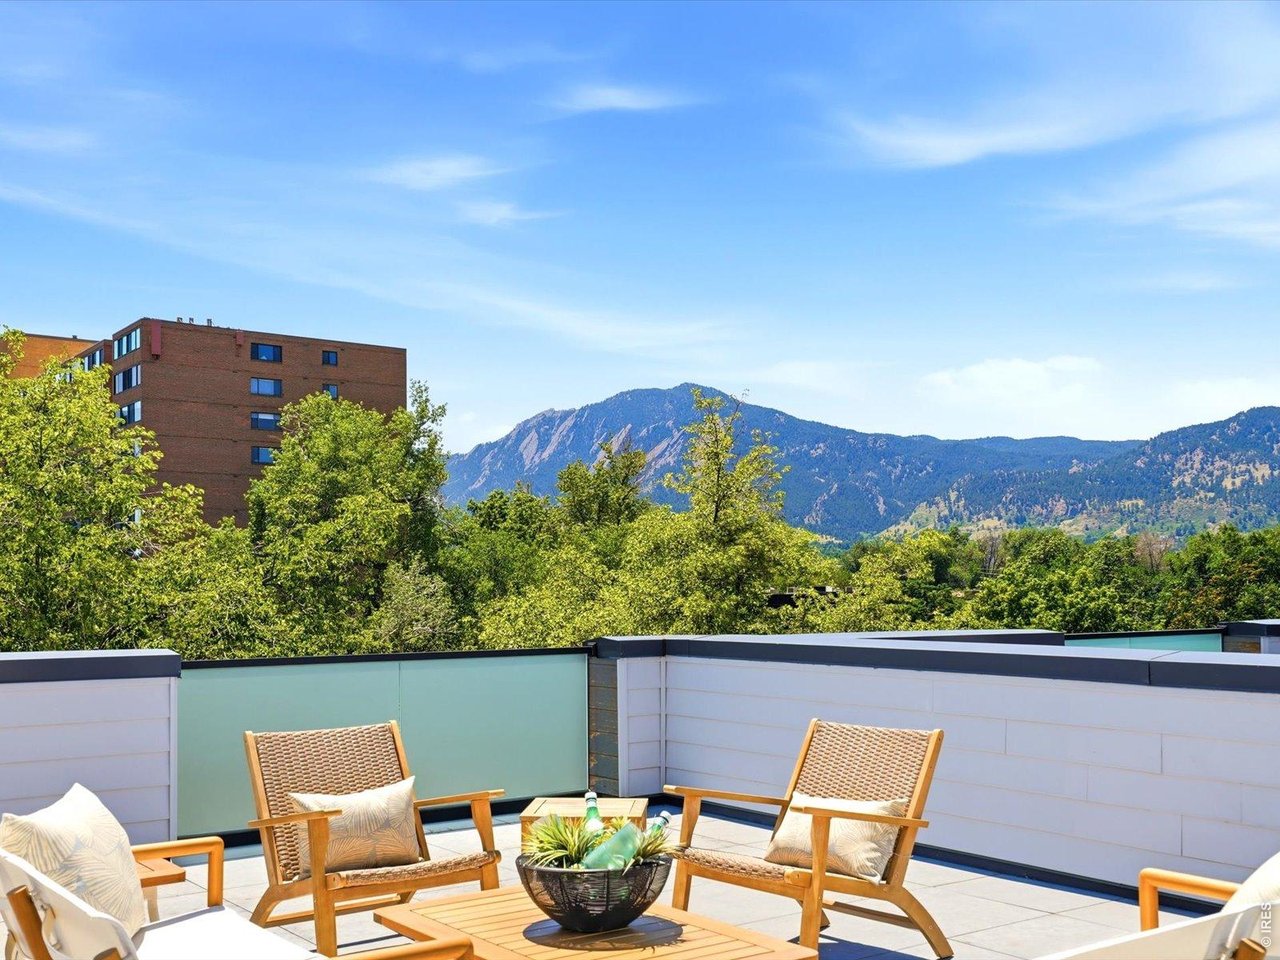
Rooftop terrace with a furnished seating area and mountain views.
Rooftop patio with wooden lounge chairs and a mountain view.
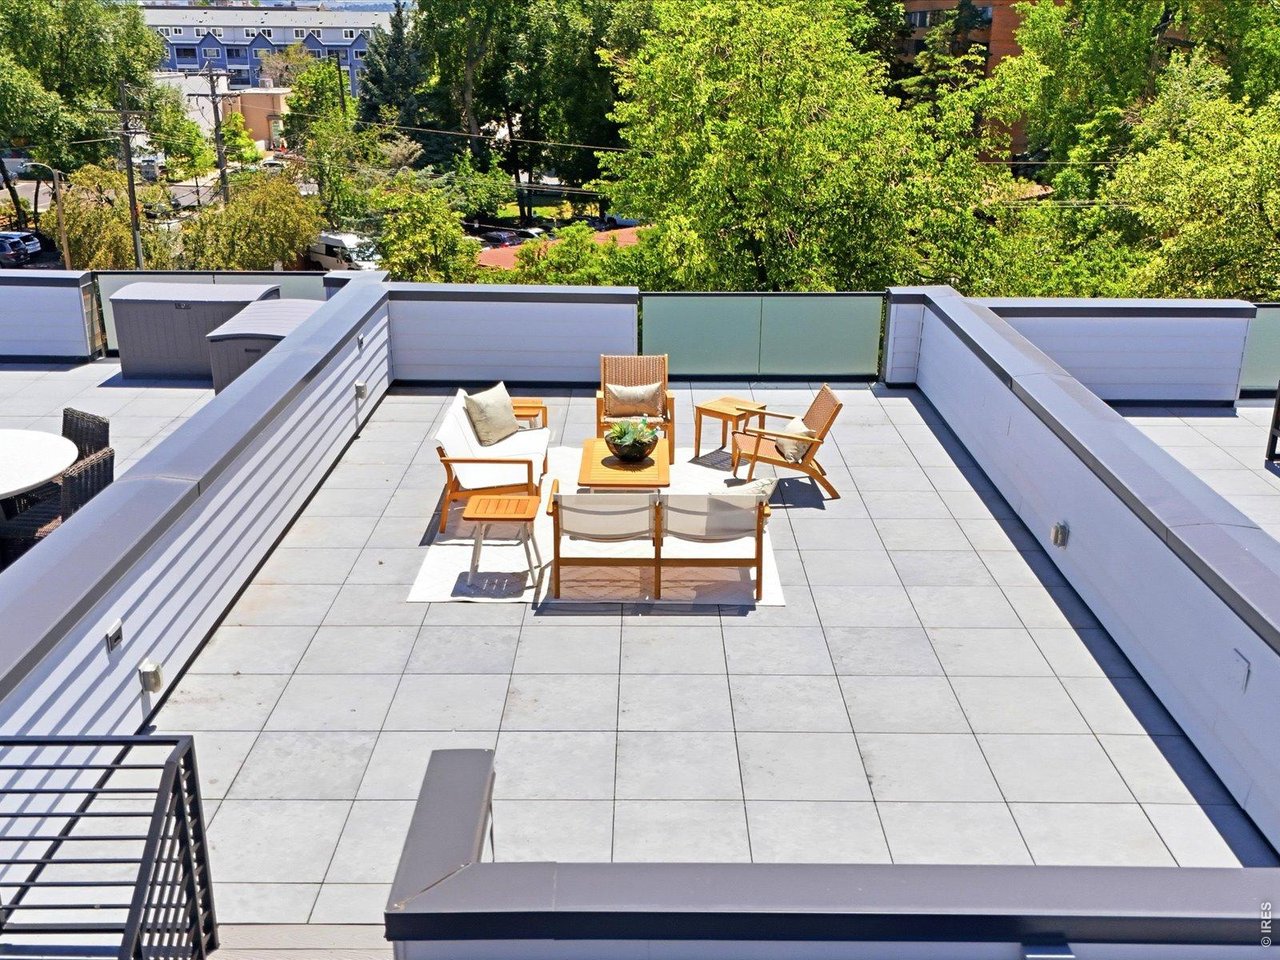
Rooftop terrace with tiled flooring, a wooden seating area, and leafy trees beyond the parapet.
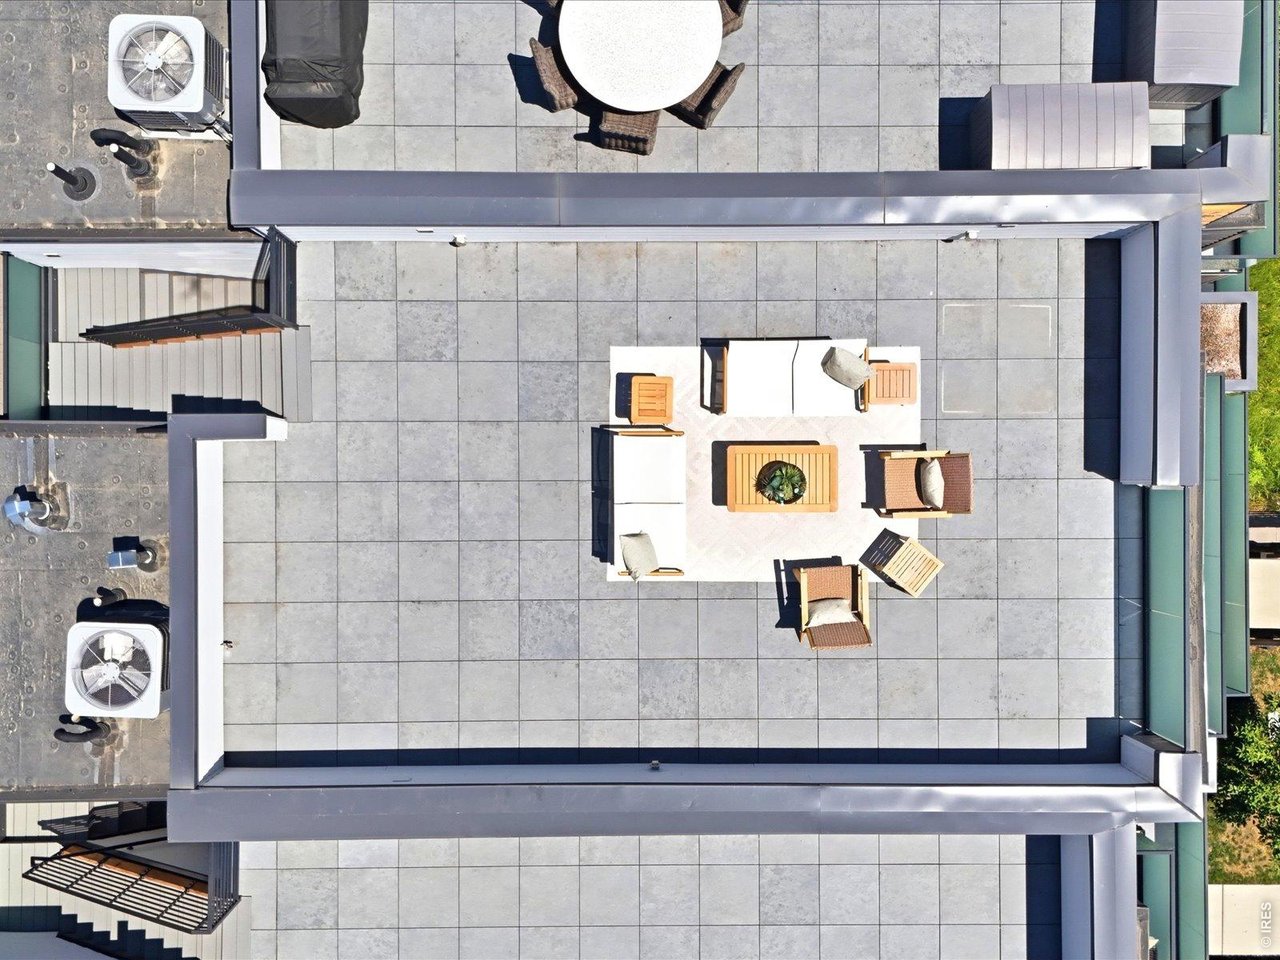
Furnished rooftop terrace with gray tile paving and a central outdoor lounge area.
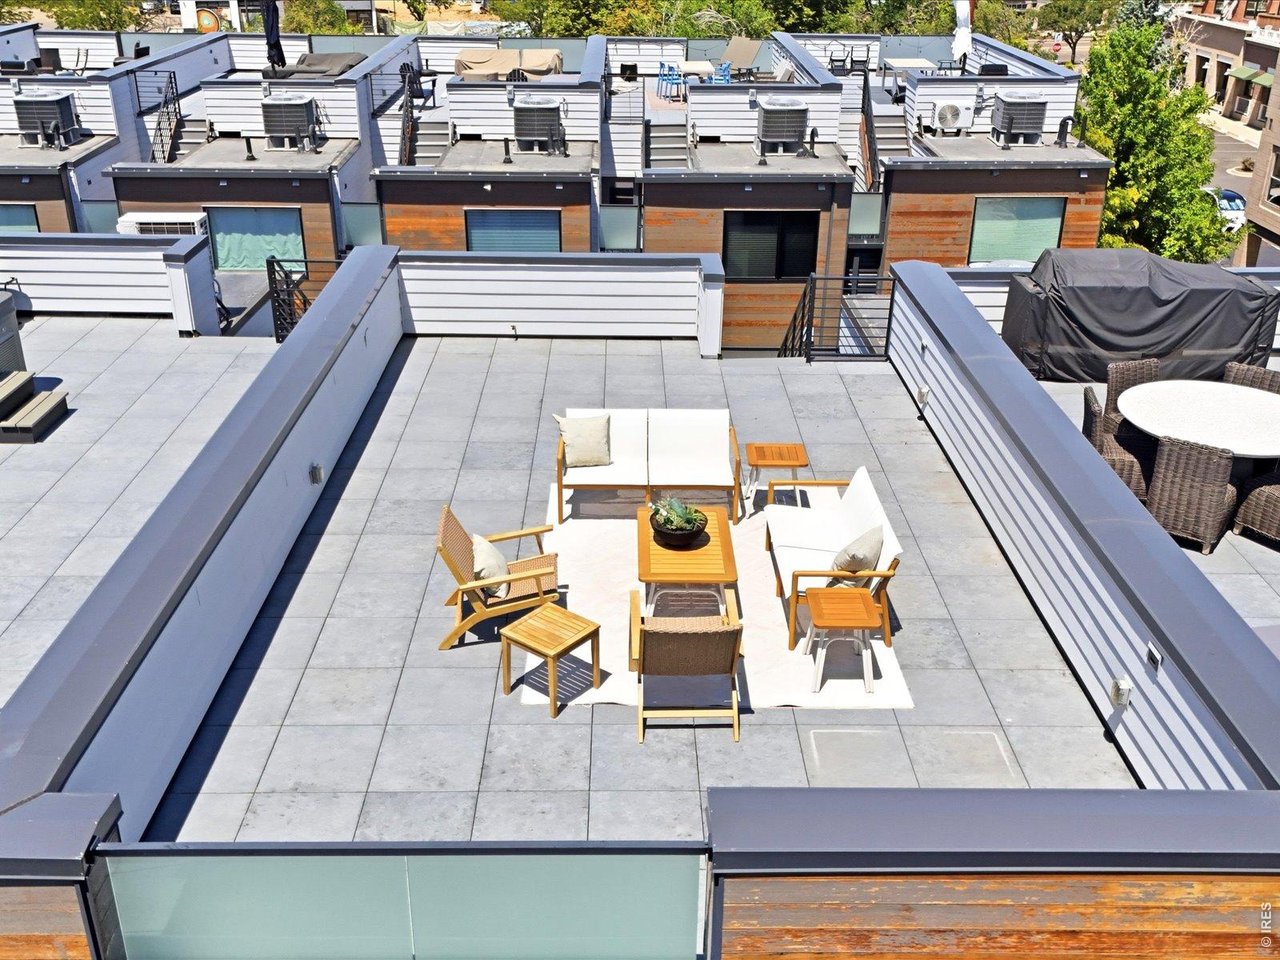
Furnished rooftop terrace with gray tile flooring and outdoor lounge seating, overlooking neighboring modern townhomes.
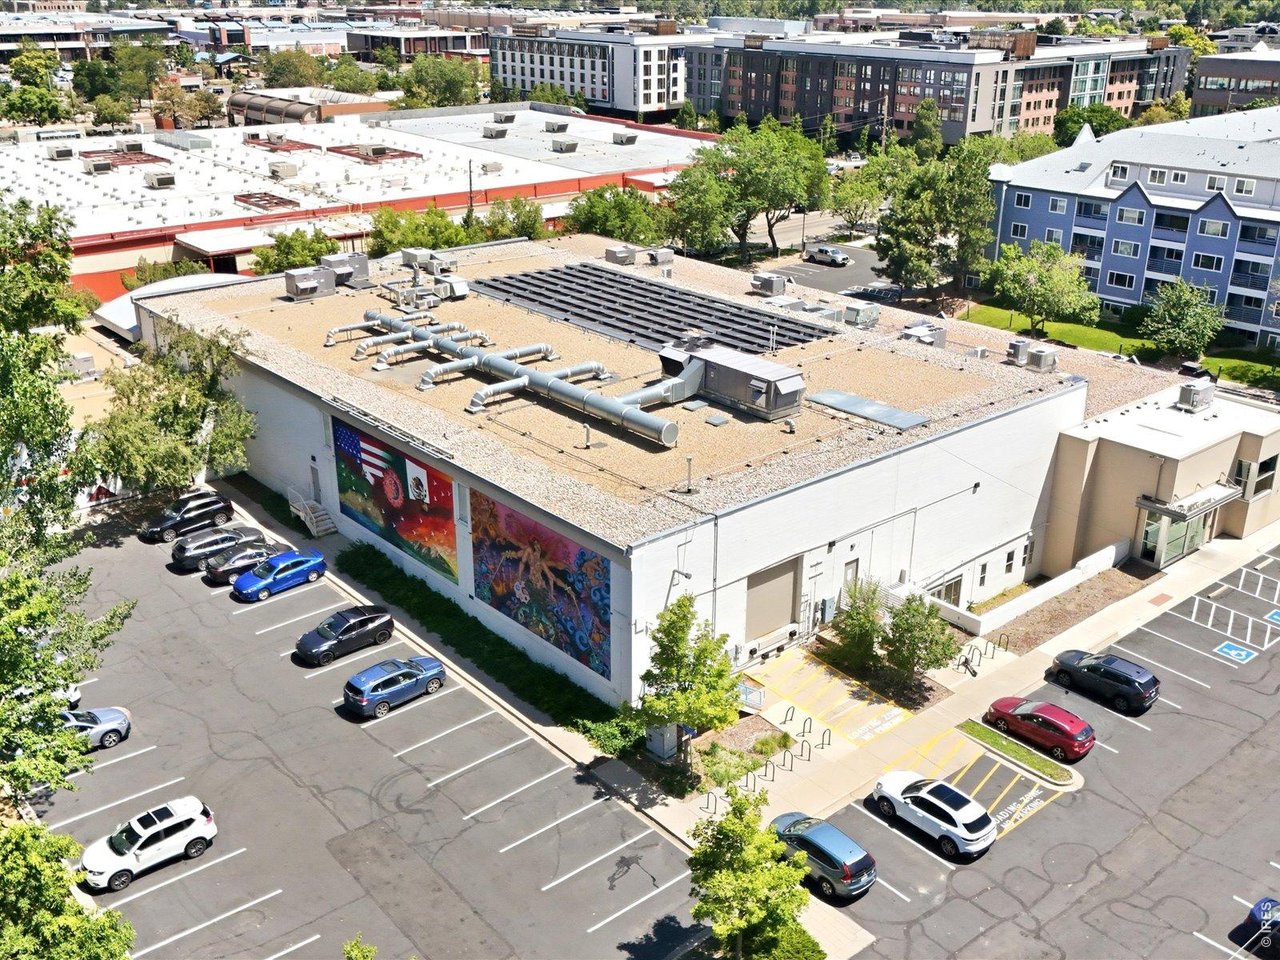
Aerial view of a commercial building with colorful murals, rooftop equipment, and a parking lot.
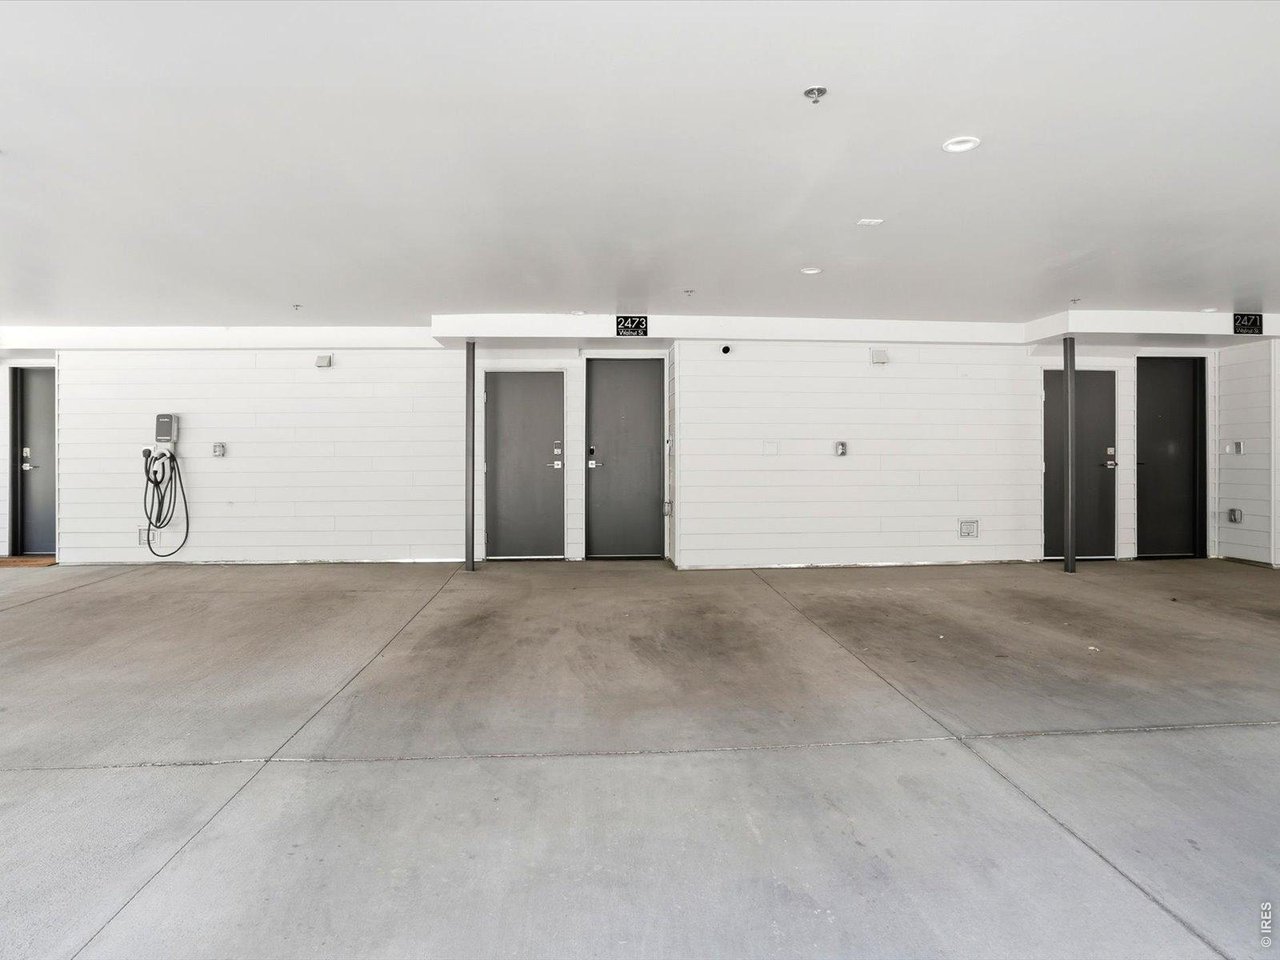
Covered parking area with unit doors and an electric vehicle charging station.
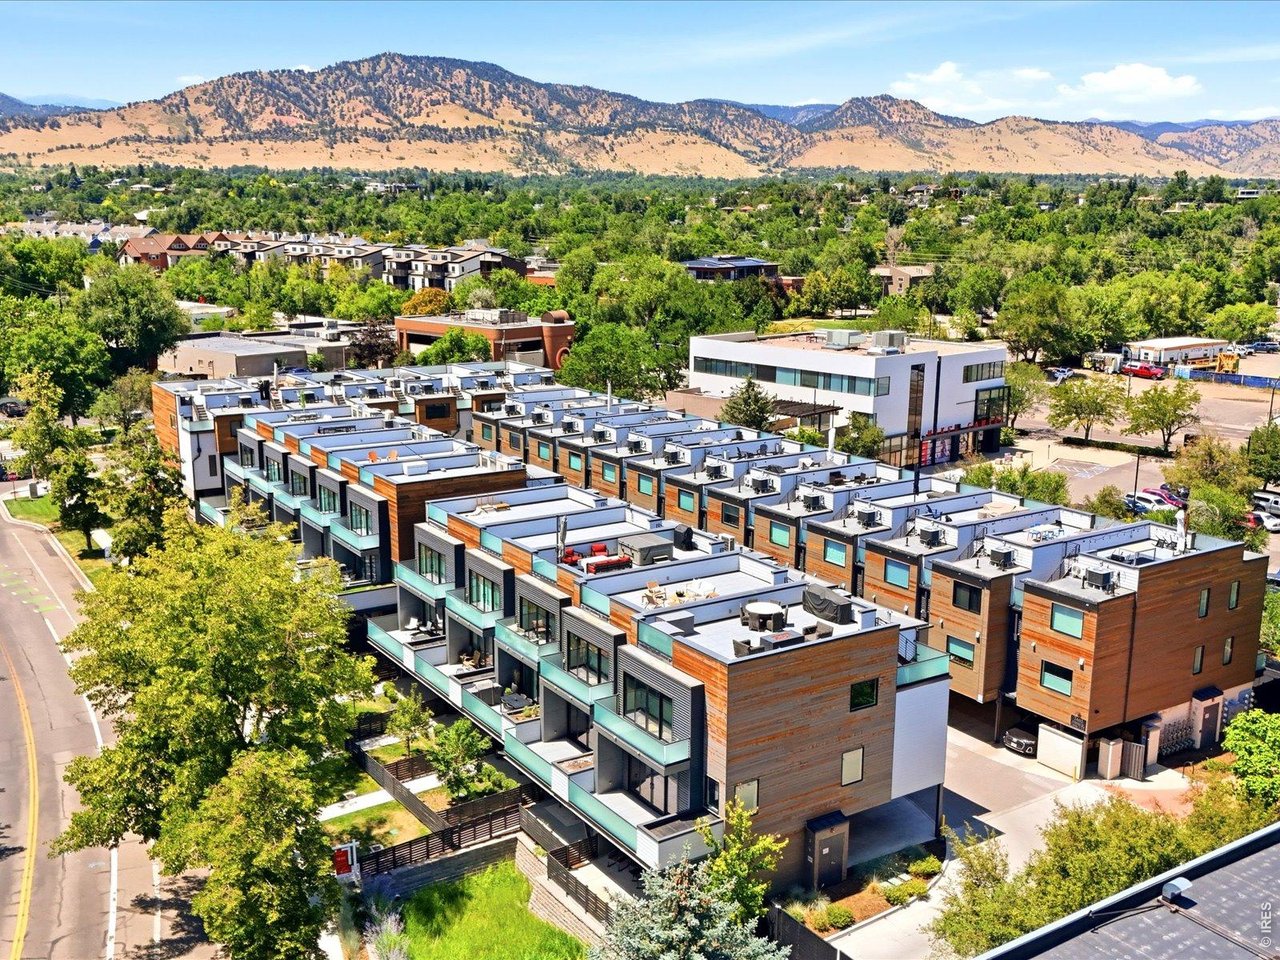
Aerial view of modern townhouses with Boulder’s foothills rising behind them.
Boulder cityscape and green trees beneath the dramatic Flatirons mountain range.
SEE ALL PHOTOS
Open-plan living room with a modern fireplace, dining area, and kitchen.
Modern townhome exterior with wood siding, glass balconies, and fenced front patios.
Covered brick entry with a bright yellow front door and vertical address numbers.
Covered brick entry patio with two cushioned chairs, a yellow door, and the house number 2473.
Modern townhome at dusk with wood accents, glass balconies, and a dark slatted fence.
Entryway with a glass-panel front door, built-in wood bench and shelves, and black metal stair railing.
Staged home office with a glass desk beside a large window overlooking leafy trees.
Staged office with a glass-top table and an open doorway to a wood staircase.
Bright bathroom with a white subway-tile tub and shower beside a white vanity and large mirror.
Entry hall with a light wood staircase, black railing, and pale wood flooring.
Modern kitchen with dark wood cabinets, white island, stainless range, and sink beneath a large window.
Modern kitchen with dark wood cabinets, white counters, and a stainless steel range.
Open-plan kitchen with a large white island, walnut cabinets, stainless steel appliances, and glass doors to a balcony.
Open-plan kitchen with walnut cabinetry, a large white island, stainless appliances, and a staircase beside the living area.
Modern kitchen with dark wood cabinets, a white island, and four upholstered bar stools.
Open-plan dining room and kitchen with a glass table, upholstered chairs, and a white island.
Bathroom with a wood-front vanity, large mirror, and white roller shade over the window.
Living room with a modern fireplace, wall-mounted television, and sliding doors opening to a tree-lined balcony.
Living room with a linear fireplace, sliding glass doors, and two armchairs.
Living room with a white fireplace wall, wall-mounted television, and brown upholstered chairs.
Living room opens onto a tiled balcony through wide glass doors, with leafy trees beyond.
Tiled terrace and open sliding doors reveal a furnished living and dining area.
Open-plan living area with a light wood staircase, black railing, and kitchen with wood cabinets.
Modern bathroom with a glass-enclosed tiled shower and a white vanity with wood-front cabinetry.
Upstairs hallway with light wood floors, black railing, and a console beneath abstract artwork.
Bright bedroom with a white bed and sliding glass doors overlooking leafy trees.
Bright sitting area with a wall-mounted TV, peach armchair, and leafy indoor tree.
Walk-in closet with dark wood shelving and an open doorway to a tiled bathroom.
Bathroom with double-sink vanity, dark wood cabinetry, large mirror, and glass-enclosed shower.
Walk-in shower with beige tile walls, a glass enclosure, and chrome fixtures.
Stacked stainless-steel washer and dryer beside wire shelves in a laundry closet.
Rooftop terrace with a furnished seating area and mountain views.
Rooftop patio with wooden lounge chairs and a mountain view.
Rooftop terrace with tiled flooring, a wooden seating area, and leafy trees beyond the parapet.
Furnished rooftop terrace with gray tile paving and a central outdoor lounge area.
Furnished rooftop terrace with gray tile flooring and outdoor lounge seating, overlooking neighboring modern townhomes.
Aerial view of a commercial building with colorful murals, rooftop equipment, and a parking lot.
Covered parking area with unit doors and an electric vehicle charging station.
Aerial view of modern townhouses with Boulder’s foothills rising behind them.
Boulder cityscape and green trees beneath the dramatic Flatirons mountain range.
Courtesy of The Agency - Boulder, Paula Doyle Listing Contact: 9173199088 
For Sale

2473 Walnut St

2473 Walnut St, Boulder, CO 80302

$1,650,000
Location, luxury, and lock-and-leave convenience converge in this impeccably maintained Walnut Crossing townhome. Built in 2022 with sophisticated modern design and premium finishes throughout, the light-filled open floor plan showcases floor-to-ceiling windows, rich hardwood flooring, a sleek gas fireplace, and seamless indoor-outdoor living with private outdoor spaces on every level. Easy, low-maintenance living makes it an exceptional primary residence, sophisticated second home, or investment property. Rare among central Boulder's HOA communities, Walnut Crossing permits short-term rentals, offering flexibility and income potential in one of the city's most sought-after locations. Set along the quieter Walnut Street side of the development, it offers both tranquility and unrivaled convenience, near Pearl Street, CU Boulder, shopping, fitness studios and Sundance Film Festival venues. The chef's kitchen features Viking appliances, custom cabinetry, and high-end fixtures, perfect for entertaining. The primary suite offers a spa-inspired bath and refined finishes. The expansive rooftop deck delivers breathtaking views of the Flatirons and downtown Boulder, outfitted with a water and gas line ready for a fire pit and outdoor kitchen-an extraordinary setting to entertain or unwind under Colorado's iconic skies. Additional highlights include two covered parking spaces, EV charging, private storage, an ADT security system with cameras, and upgraded electronic keypad locks and motorized custom window shades throughout.This townhome has it all: modern luxury, incredible views, flexibility, everyday convenience, great flow, outdoor spaces and a perfect central Boulder location!

10/24/2026 12:00PM - 2:00PM MDT

3
beds

4
baths

1,846 Sq.Ft. LIVING AREA

1.26 Acres lot

Paula Doyle

Paula Doyle

Features & Amenities

Interior

  • total bedrooms3
  • Total bathrooms4
  • full bathroom1
  • three quarter bathrooms2
  • half bathroom1
  • Flooring Wood
  • Fireplace Gas, Living Room
  • APPLIANCES Gas Range, Dishwasher, Refrigerator, Washer, Dryer, Microwave, Disposal, Fire Alarm
  • other interior Features Eat-in Kitchen, Separate Dining Room, Open Floorplan, Walk-In Closet(s), High Ceilings

Area & Lot

  • Status For Sale
  • OPEN HOUSE

    10/24/2026 12:00PM - 2:00PM MDT

  • Living Area1,846 Sq.Ft.
  • Lot Area1.26 Acres
  • MLS® ID1064432
  • TypeTownhouse
  • YEAR BUILT2021
  • NeighborhoodBoulder
  • Architecture StylesContemporary
  • View DescriptionMountain(s), Hills, Panoramic
  • Elementary SchoolWhittier
  • Middle SchoolCasey
  • High SchoolBoulder
  • School DistrictBoulder Valley Dist RE2

Exterior

  • STORIES3
  • Garage Space2.0
  • water SourcePublic
  • utilitiesNatural Gas Available, Electricity Available, Cable Available, High Speed Avail
  • roofOther, Flat
  • parkingCarport
  • HEAT TYPEForced Air, Humidity Control
  • AIR CONDITIONINGCentral Air
  • sewerPublic Sewer
  • security FeaturesFire Sprinkler System
  • other exterior FeaturesBalcony

Financial

  • Sales Price$1,650,000
  • Real Estate Tax $9,542/yr
  • HOA $520/mo
  • Zoning BR-1
View Virtual Tour
Modern townhome exterior with wood siding, glass balconies, and fenced front patios.

Schedule a Showing

I would love to show you my beautiful property. Please select your preferred date and time below. I will be in touch shortly to confirm your appointment.

Schedule a Showing

I would love to show you my beautiful property. Please select your preferred date and time below. I will be in touch shortly to confirm your appointment.

Thank you for your interest in 2473 Walnut St, Boulder, CO 80302. We are reviewing your request and will be in touch shortly!

Mortgage Calculator

Estimate your monthly mortgage payment, including the principal and interest, property taxes, and HOA. Adjust the values to generate a more accurate rate.

All estimates are provided for informational purposes only. Actual amounts may vary.
$0,000 Your Payment 20 15 65
$0,000 Your Payment

Boulder

Explore

Work With Paula

For Paula, the most rewarding aspect of real estate is creating a positive experience and making a meaningful contribution to her client’s lives by helping them find the perfect place to call home.

Follow Me on Instagram