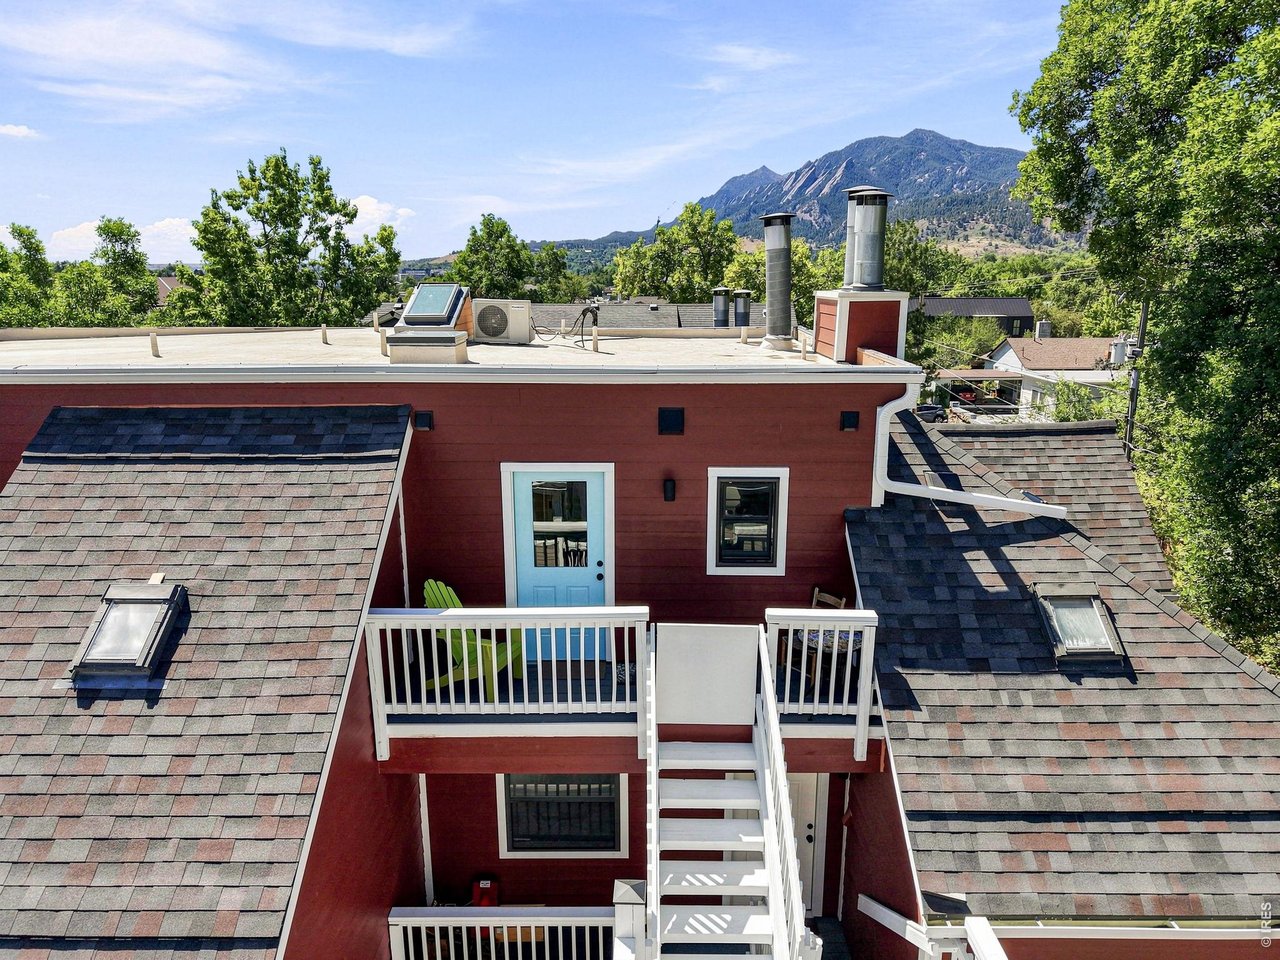
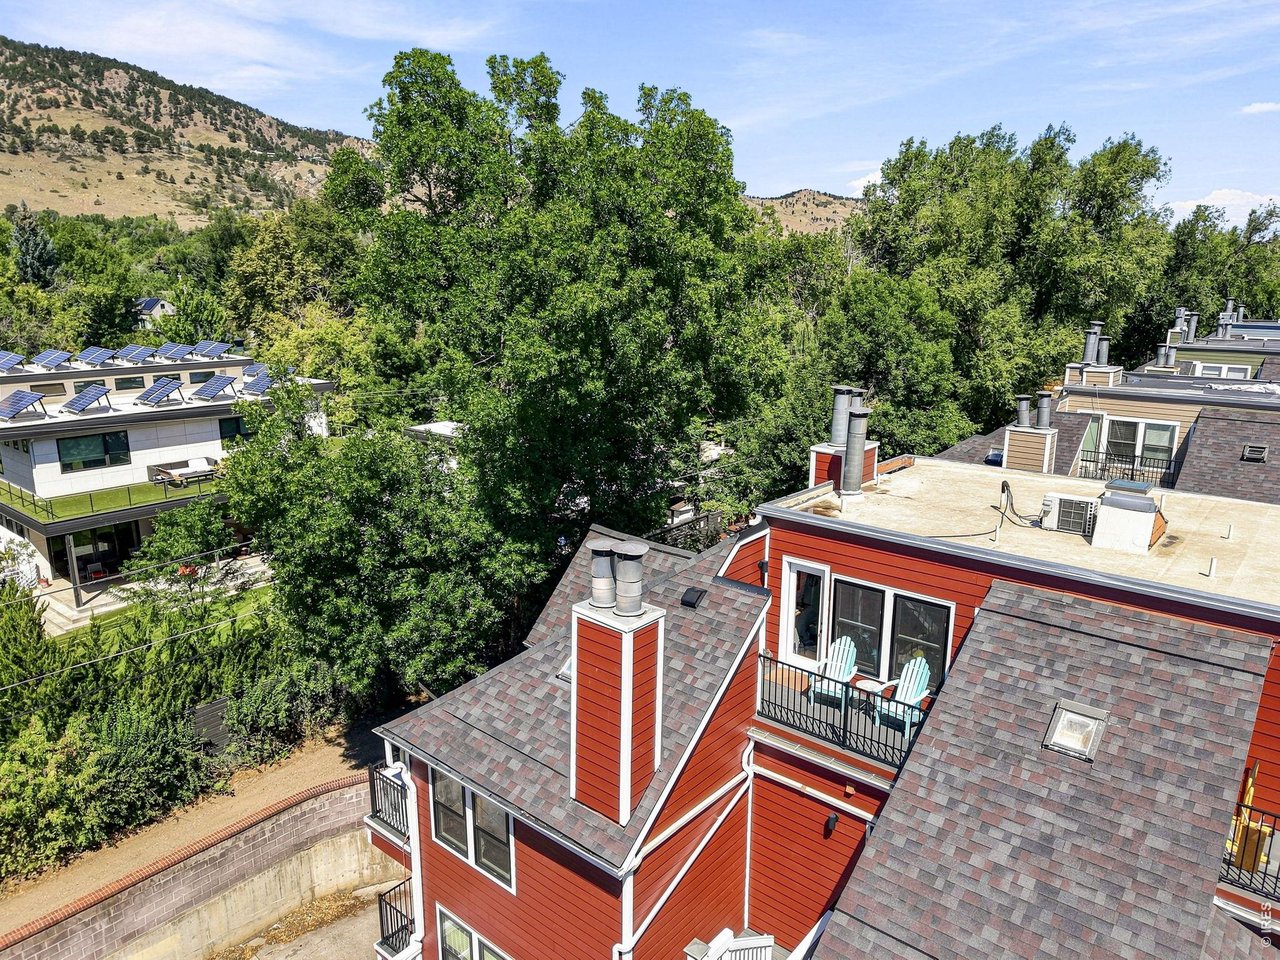
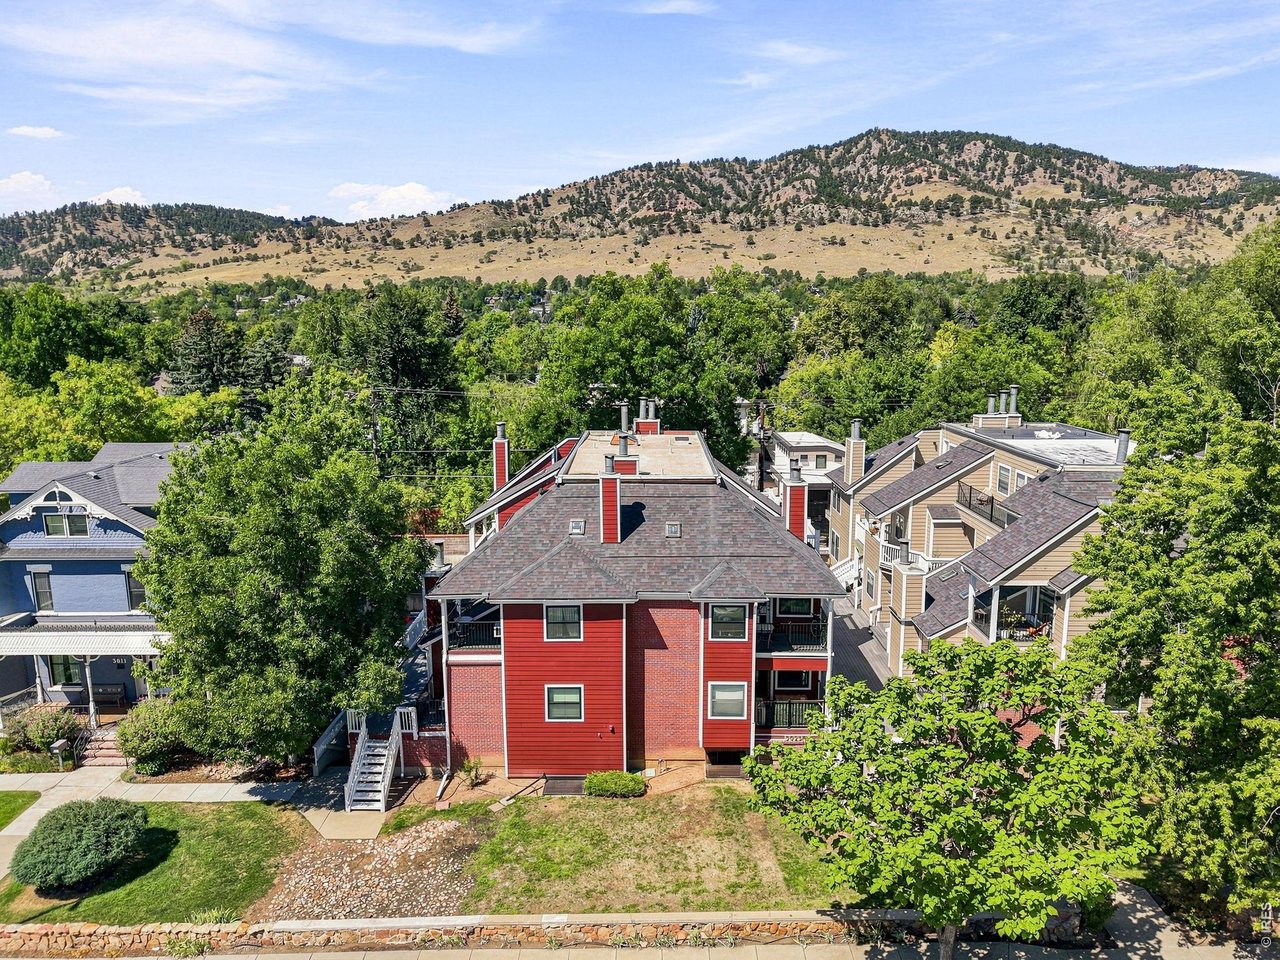
Red home with white balconies and exterior stairs, backed by a mountain view.
3025 Broadway St 10
3025 Broadway St 10
3025 Broadway St 10
3025 Broadway St 10
3025 Broadway St 10
3025 Broadway St 10
3025 Broadway St 10
3025 Broadway St 10
3025 Broadway St 10
3025 Broadway St 10
3025 Broadway St 10
3025 Broadway St 10
3025 Broadway St 10
3025 Broadway St 10
3025 Broadway St 10
3025 Broadway St 10
3025 Broadway St 10
3025 Broadway St 10
3025 Broadway St 10
3025 Broadway St 10
3025 Broadway St 10
3025 Broadway St 10
3025 Broadway St 10
3025 Broadway St 10
3025 Broadway St 10
3025 Broadway St 10
3025 Broadway St 10
3025 Broadway St 10
3025 Broadway St 10
3025 Broadway St 10
3025 Broadway St 10
3025 Broadway St 10
3025 Broadway St 10
3025 Broadway St 10
3025 Broadway St 10
3025 Broadway St 10
3025 Broadway St 10
3025 Broadway St 10
3025 Broadway St 10
3025 Broadway St 10
3025 Broadway St 10
3025 Broadway St 10
3025 Broadway St 10
3025 Broadway St 10
SEE ALL PHOTOS
Red home with white balconies and exterior stairs, backed by a mountain view.
3025 Broadway St 10
3025 Broadway St 10
3025 Broadway St 10
3025 Broadway St 10
3025 Broadway St 10
3025 Broadway St 10
3025 Broadway St 10
3025 Broadway St 10
3025 Broadway St 10
3025 Broadway St 10
3025 Broadway St 10
3025 Broadway St 10
3025 Broadway St 10
3025 Broadway St 10
3025 Broadway St 10
3025 Broadway St 10
3025 Broadway St 10
3025 Broadway St 10
3025 Broadway St 10
3025 Broadway St 10
3025 Broadway St 10
3025 Broadway St 10
3025 Broadway St 10
3025 Broadway St 10
3025 Broadway St 10
3025 Broadway St 10
3025 Broadway St 10
3025 Broadway St 10
3025 Broadway St 10
3025 Broadway St 10
3025 Broadway St 10
3025 Broadway St 10
3025 Broadway St 10
3025 Broadway St 10
3025 Broadway St 10
3025 Broadway St 10
3025 Broadway St 10
3025 Broadway St 10
3025 Broadway St 10
3025 Broadway St 10
3025 Broadway St 10
3025 Broadway St 10
3025 Broadway St 10
3025 Broadway St 10
Courtesy of Live West Realty, Mike Fulton Listing Contact: 3038427555 
Sold

3025 Broadway St 10

3025 Broadway St 10, Boulder, CO 80304

$451,000
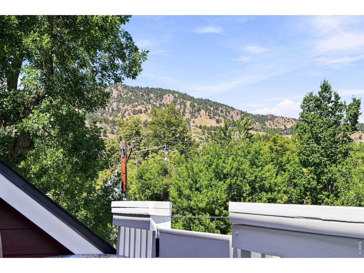
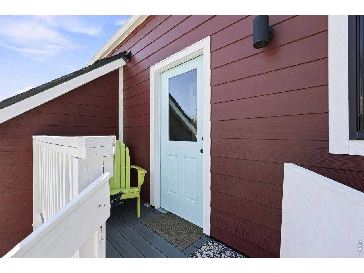
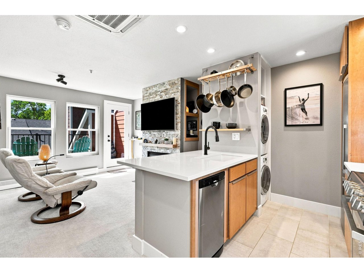
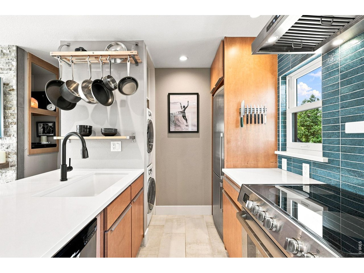
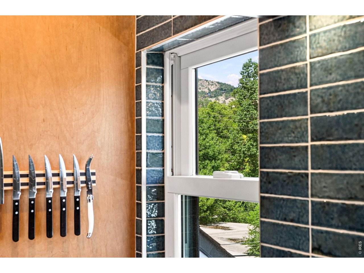
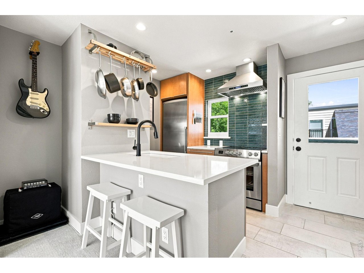
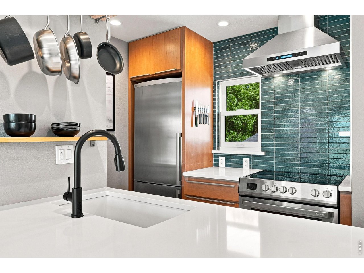
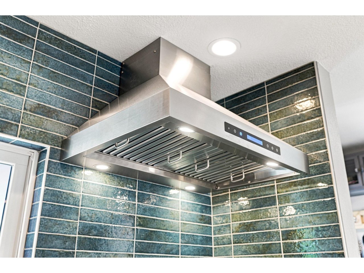
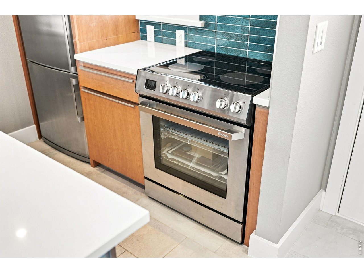
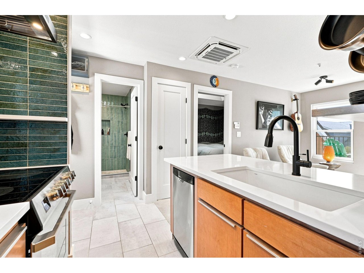
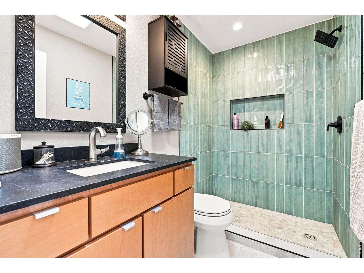
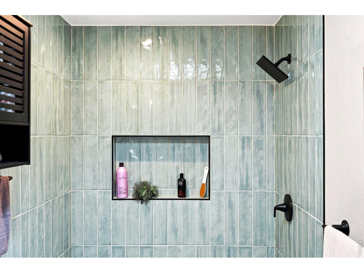
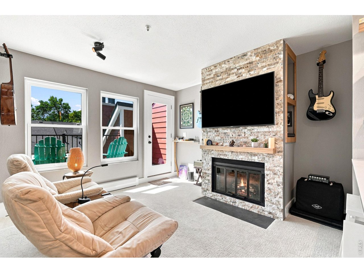
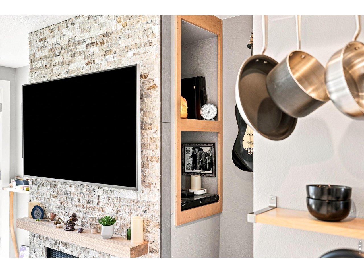
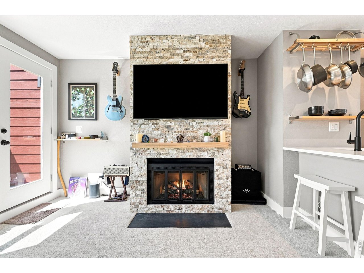
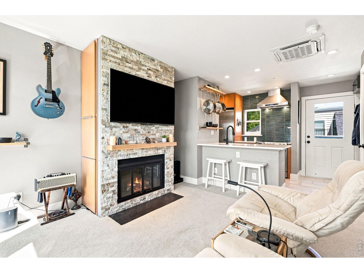
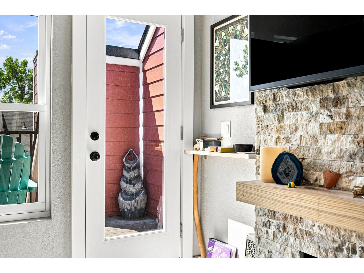
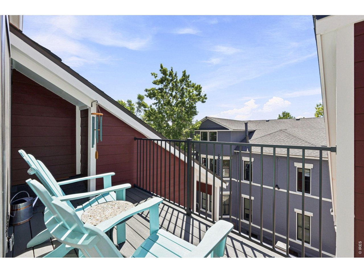
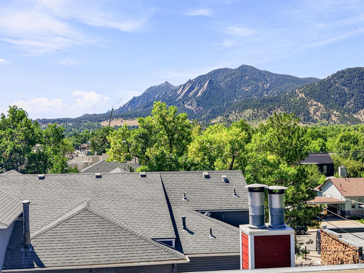
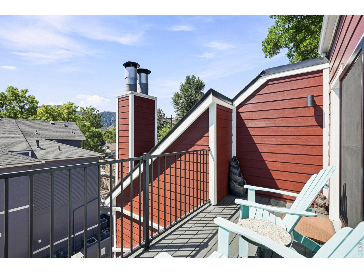
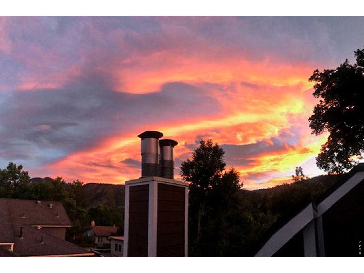
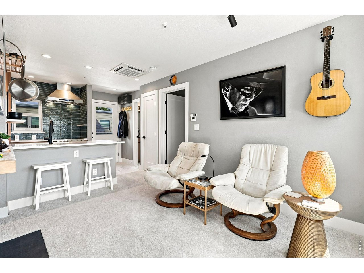
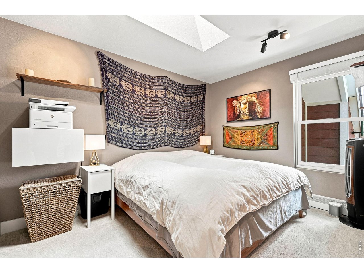
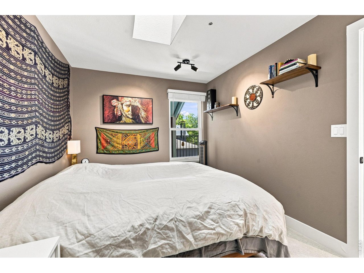
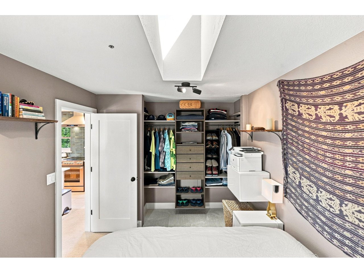
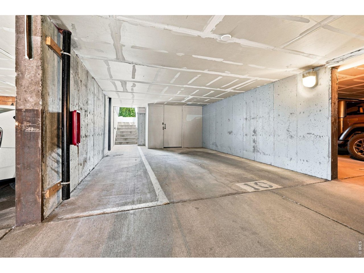
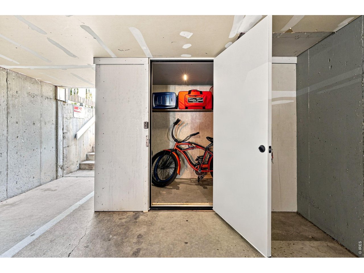
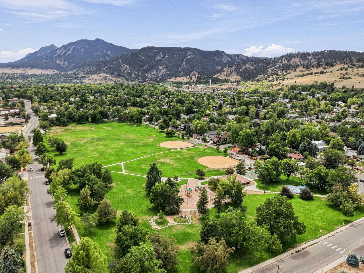
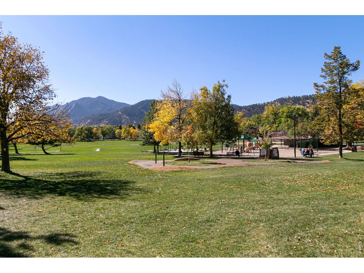
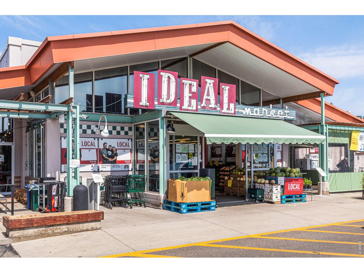
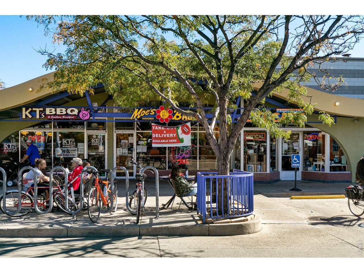
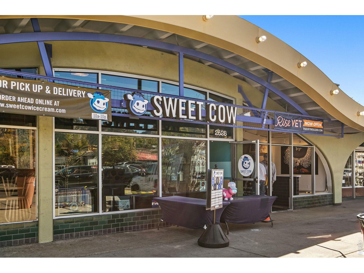
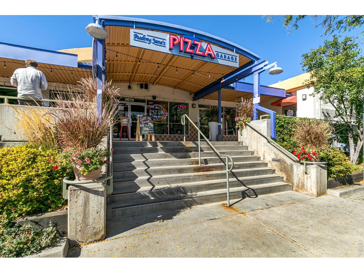
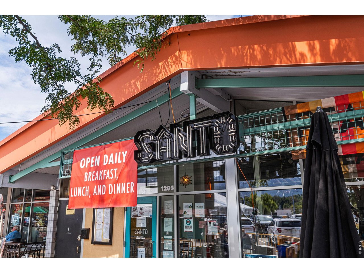
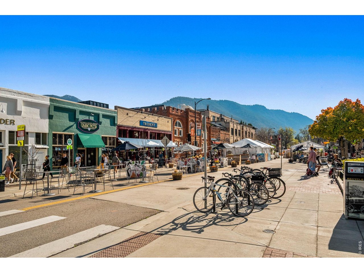
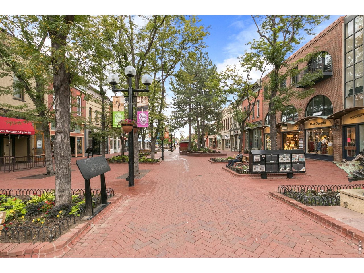
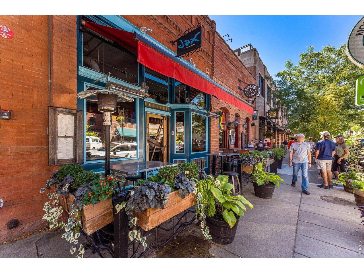
Exquisite Top-Floor End-Unit in the highly Coveted Newlands neighborhood located on the north side of Downtown Boulder. Completely gutted and meticulously rebuilt from the ground up in 2025, $55,000+ in interior renovations, with no expense spared and no details overlooked. Simultaneously, a $1.1 million exterior renovation is being completed 9/2026, creating the overall feel and finish of a brand-new build. The redesigned interior features a roof-mounted A/C system, new Andersen double-hung windows, new professional cooking range with commercial-grade hood, Summit professional refrigerator, quartz countertops, matching Blanco composite stone sink, imported Spanish tile, and an elegant Italian travertine stone fireplace just to name a few. Every window and both private decks showcase stunning mountain views. South-facing deck captures spectacular views of the iconic Flatirons while providing abundant year-round sunshine and excellent solar gain. North-facing deck looks west with breathtaking views of Mt. Sanitas. The location is exceptional, with a 99 Bike Score and 86 Walk Score, Pearl Street Mall is a 4 1/2-minute bike ride, CU Boulder is 1.2 miles, NOBO Park two blocks. Continue four blocks west to the Mt. Sanitas Trailhead. Whole Foods/Ideal Market, cafes and restaurants also two blocks away, as is the Rec. Center & Sundance Film Festival. Rare oversized 14' x 24' private, single-bay underground parking space, located directly beneath the condo and positioned at the front of the garage for easy access in and out. A newly custom-built, triple-sized storage area provides abundant space for bikes, outdoor equipment, and valuables and is airtight and water-resistant with a steel security door for added peace of mind. This truly one-of-a-kind Newlands condo brings together the best of Boulder living in an extraordinary setting, with the finishes, and quality of a new build all in one of Boulder's most desirable neighborhoods. Views. Location. Sophistication. Privacy.

1
bed

1
bath

474 Sq.Ft. LIVING AREA

0.78 Acres lot

Paula Doyle

Paula Doyle

Features & Amenities

Interior

  • total bedrooms1
  • Total bathroom1
  • full bathroom1
  • Fireplace Living Room
  • APPLIANCES Electric Range, Dishwasher, Refrigerator, Washer, Dryer, Disposal, Fire Alarm
  • other interior Features Eat-in Kitchen, Open Floorplan, Pantry, Washer/Dryer Hookup, Skylights

Area & Lot

  • Status Sold
  • Date Sold October 7, 2026
  • Living Area474 Sq.Ft.
  • Lot Area0.78 Acres
  • MLS® ID1067796
  • TypeResidential
  • YEAR BUILT1984
  • NeighborhoodNewlands
  • Architecture StylesContemporary
  • View DescriptionHills
  • Elementary SchoolFoothill
  • Middle SchoolCasey
  • High SchoolBoulder
  • School DistrictBoulder Valley Dist RE2

Exterior

  • STORIES1
  • Garage Space1.0
  • water SourcePublic
  • utilitiesElectricity Available, Cable Available, Individual Meter-Electric, Individual Meter-Gas, High Speed Avail, Underground Utilities
  • roofComposition
  • lot featuresEvergreen Trees, Deciduous Trees, Level, House Faces West, House/Lot Faces NW, House/Lot Faces SW, City Limits, Paved, Sidewalks, Alley
  • parkingUnderground
  • HEAT TYPEHot Water, Heat Pump
  • AIR CONDITIONINGCentral Air, Evaporative Cooling
  • sewerPublic Sewer
  • Disability FeaturesNear Bus
  • security FeaturesFire Sprinkler System
  • other exterior FeaturesBalcony, Oversized Garage

Financial

  • Sales Price$451,000
  • Real Estate Tax $2,078/yr
  • HOA $505/mo
  • Zoning HZ-E

Newlands

Explore

Work With Paula

For Paula, the most rewarding aspect of real estate is creating a positive experience and making a meaningful contribution to her client’s lives by helping them find the perfect place to call home.

Follow Me on Instagram